Welcome to this gorgeous 40-acre lakefront property offering the best of Nova Scotia's South Shore. Situated in scenic West LaHave, this vacant and ready-to-go property features stunning views of the LaHave River from the front of the home, alongside private lake frontage on Pernette Lake toward the rear. This charming 1.5-storey home combines classic character with comfortable living spaces. The main floor features a functional and inviting layout, including a spacious kitchen, a dining room, a bright living room, a convenient den/office, a mudroom, and main-floor laundry. Upstairs, you will find two generously sized bedrooms, a half bathroom, and flexible hallway space. Enjoy year-round comfort with an efficient heat pump. Recent upgrades to the property include a metal roof installed on the home around 2021 and an updated 200 Amp electrical service. Exterior infrastructure includes a versatile two-level detached barn with a metal roof updated around 2024, plus an additional storage shed. The expansive 40-acre lot includes partial landscaping, cleared areas, and a rich mix of soft and hardwood bush, with a trail allowing vehicle travel about one-third of the way back into the property. Enjoy peaceful country living with the convenience of high-speed internet availability and school bus service. Ready to experience this incredible property in person? This one won't last long!
For sale
C$497,900
1912 Highway 331, West Lahave, NS B0R 1G0
2beds
1,747sqft
Single Family Residence
Built in ----
40 Acres Lot
$-- Zestimate®
C$285/sqft
C$-- HOA
What's special
Functional and inviting layoutSpacious kitchenDining roomMain-floor laundryTwo generously sized bedroomsEfficient heat pumpAdditional storage shed
- 5 hours
- 43
- 4
Zillow last checked:
Listing updated:
Listed by:
Tanya Alexander,
Exit Real Estate Professionals Brokerage
Source: NSAR,MLS®#: 202621929 Originating MLS®#: Nova Scotia Association of REALTORS®
Originating MLS®#: Nova Scotia Association of REALTORS®Facts & features
Interior
Bedrooms & bathrooms
- Bedrooms: 2
- Bathrooms: 2
- Full bathrooms: 1
- 1/2 bathrooms: 1
Bedroom
- Level: Second
- Area: 197.36
- Dimensions: 9.67 x 20.42
Bathroom
- Level: Second
- Area: 28.6
- Dimensions: 5.92 x 4.83
Dining room
- Level: Main
- Area: 167.64
- Dimensions: 11.83 x 14.17
Kitchen
- Level: Main
- Area: 142.83
- Dimensions: 13.08 x 10.92
Living room
- Level: Main
- Area: 167.64
- Dimensions: 11.83 x 14.17
Office
- Level: Main
- Area: 119.71
- Dimensions: 14.08 x 8.5
Heating
- Baseboard, Heat Pump -Ductless, Stove
Appliances
- Included: Stove, Dishwasher, Dryer, Washer
- Laundry: Laundry Room
Features
- High Speed Internet
- Flooring: Hardwood, Softwood, Vinyl
- Basement: Unfinished
- Has fireplace: Yes
- Fireplace features: Wood Burning Stove
Interior area
- Total structure area: 1,747
- Total interior livable area: 1,747 sqft
- Finished area above ground: 1,747
Property
Parking
- Parking features: No Garage, Dirt, Multiple Driveways
- Has uncovered spaces: Yes
- Details: Parking Details(Driveway. A Second Driveway Is Grown Over To The Left.)
Features
- Levels: One and One Half
- Stories: 1
- Has view: Yes
- View description: River
- Has water view: Yes
- Water view: River
- Waterfront features: Lake, Lake Privileges, Fresh Water
Lot
- Size: 40 Acres
- Features: Partially Cleared, Partial Landscaped, Rolling Slope, Softwood Bush, Wooded, 10 to 49.99 Acres
Details
- Additional structures: Barn(s), Shed(s)
- Parcel number: 60340130
- Zoning: n/a
- Other equipment: No Rental Equipment
Construction
Type & style
- Home type: SingleFamily
- Property subtype: Single Family Residence
Materials
- Wood Siding
- Foundation: Stone
- Roof: Metal
Condition
- New construction: No
Utilities & green energy
- Sewer: Septic Tank
- Water: Dug
- Utilities for property: Cable Connected, Electricity Connected, Phone Connected, Electric
Community & HOA
Community
- Features: Park, School Bus Service, Marina, Place of Worship
Location
- Region: West Lahave
Financial & listing details
- Price per square foot: C$285/sqft
- Price range: C$497.9K - C$497.9K
- Date on market: 8/31/2026
- Inclusions: Appliances-As Is Condition
- Ownership: Freehold
- Electric utility on property: Yes
Price history
| Date | Event | Price |
|---|---|---|
| 8/31/2026 | Listed for sale | C$497,900C$285/sqft |
Source:  NSAR #202621929 Report a problem NSAR #202621929 Report a problem | ||
Public tax history
Tax history is unavailable.
Climate risks
Neighborhood: B0R
Nearby schools
GreatSchools rating
No schools nearby
We couldn't find any schools near this home.
- C$81,0002 bd1 ba964 sqft411 New Cumberland Rd, Pleasantville, NS B0R1G0Off Market
- C$104,4004 bd1 ba960 sqft453 New Cumberland Rd, Pleasantville, NS B0R1G0Off Market
- C$224,3002 bd2 ba2k sqft471 New Cumberland Rd, Pleasantville, NS B0R1G0Off Market
- C$351,4002 bd2 ba1.7k sqft430 New Cumberland Rd, Pleasantville, NS B0R1G0Off Market
Similar homes
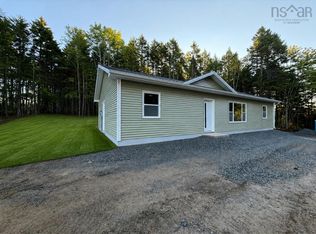
- C$499,9003 bd2 ba1.4k sqft402 Mullock Rd, Rhodes Corner, NS B4V 5N5New Construction
 MLS ID #202621997, Jay Richards, Holm Realty Limited Brokerage. NSAR
 - C$519,9993 bd2 ba1.4k sqft104 Bluenose Ave, Pleasantville, NS B0R 1G0For Sale
 MLS ID #202617770, Susan Diamond, Engel & Volkers (Chester) Brokerage. NSAR
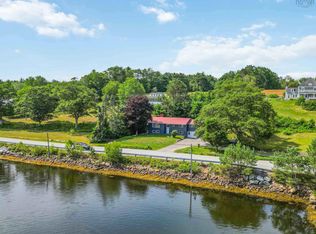
 - C$454,9004 bd3 ba1.7k sqft1868 Highway 331, West Lahave, NS B0R 1G0For Sale
 MLS ID #202617689, Mark Seamone, EXIT Realty Inter Lake Brokerage. NSAR
 - C$514,9005 bd2 ba2.1k sqft2897 Highway 331, Pentz, NS B0R 1G0For Sale
 MLS ID #202613633, David Reeves, RE/MAX Banner Real Estate (Bridgewater) Brokerage. NSAR
