Some views never get old, and the LaHave River is one of them. Perched in beautiful West LaHave with views of the iconic LaHave River, this updated home offers more than just a place to live. It offers a lifestyle that people travel here to experience. Spend your mornings watching the river come alive, then take the scenic drive to Crescent Beach, Risser's Beach, the famous LaHave Bakery, or hop aboard the LaHave Ferry for an afternoon adventure. It's one of the South Shore's most beloved locations, and you'll get to call it home. Inside, the bright, welcoming layout has been beautifully refreshed while maintaining a warm, inviting feel. Rich hardwood and durable vinyl flooring flow throughout the home, while the striking staircase railing creates an eye-catching first impression. The living room is anchored by a gorgeous electric fireplace set into a classic brick hearth, a feature that continues through to the kitchen, creating a unique focal point enjoyed from both spaces. The kitchen is designed for everyday living with excellent workspace, a walk-in pantry. Offering 4 bedrooms and 2.5 baths, there's room for family, guests, or a dedicated home office. The partially finished lower level already includes a spacious rec room, 4th bedroom, cold room, tons of storage, and potential to create an in-law suite or secondary living space by adding a kitchen and full bath. Step outside to the covered back deck and low maintenance yard. Recent improvements, including a new septic system and metal roof, provide peace of mind for years to come. Two garages, one attached and one detached. Just minutes from Bridgewater while surrounded by some of Nova Scotia's most picturesque coastline, this is the kind of property that combines everyday convenience with the beauty of South Shore living.
For sale
C$474,900
1868 Highway 331, West Lahave, NS B0R 1G0
4beds
1,766sqft
Single Family Residence
Built in ----
0.46 Acres Lot
$-- Zestimate®
C$269/sqft
C$-- HOA
What's special
Bright welcoming layoutBeautifully refreshedWarm inviting feelDurable vinyl flooringStriking staircase railingWalk-in pantryCold room
- 10 days |
- 112 |
- 4 |
Zillow last checked:
Listing updated:
Listed by:
Mark Seamone,
EXIT Realty Inter Lake Brokerage,
Cheri Young,
EXIT Realty Inter Lake
Source: NSAR,MLS®#: 202617689 Originating MLS®#: Nova Scotia Association of REALTORS®
Originating MLS®#: Nova Scotia Association of REALTORS®Facts & features
Interior
Bedrooms & bathrooms
- Bedrooms: 4
- Bathrooms: 3
- Full bathrooms: 2
- 1/2 bathrooms: 1
- Main level bathrooms: 2
- Main level bedrooms: 3
Bedroom
- Level: Main
- Area: 128.42
- Dimensions: 11.17 x 11.5
Bedroom 1
- Level: Main
- Area: 209.26
- Dimensions: 10.17 x 20.58
Bedroom 2
- Level: Basement
- Area: 138.96
- Dimensions: 11.5 x 12.08
Bathroom
- Level: Main
- Area: 63.75
- Dimensions: 7.08 x 9
Bathroom 1
- Level: Main
- Area: 34.04
- Dimensions: 4.75 x 7.17
Kitchen
- Level: Main
- Area: 195.78
- Dimensions: 10.08 x 19.42
Living room
- Level: Main
- Area: 340.71
- Dimensions: 18.42 x 18.5
Heating
- Baseboard, Fireplace(s), Heat Pump, Stove
Cooling
- Ducted Cooling
Appliances
- Included: Stove, Dishwasher, Dryer, Washer, Refrigerator, Water Softener
- Laundry: Laundry Room
Features
- Ensuite Bath, High Speed Internet, Master Downstairs
- Flooring: Carpet, Hardwood
- Basement: Full,Partially Finished,Walk-Out Access
- Has fireplace: Yes
- Fireplace features: Electric
Interior area
- Total structure area: 1,766
- Total interior livable area: 1,766 sqft
- Finished area above ground: 1,300
Video & virtual tour
Property
Parking
- Total spaces: 3
- Parking features: Attached, Detached, Single, Wired, Double, Parking Spaces(s), Paved
- Attached garage spaces: 1
- Details: Parking Details(Spaces), Garage Details((Attached 13'3 X 19'6) (Detached 16 X 23))
Features
- Levels: Split Entry
- Patio & porch: Deck
- Has view: Yes
- View description: River
- Has water view: Yes
- Water view: River
- Body of water: Lahave River
Lot
- Size: 0.46 Acres
- Features: Cleared, Landscaped, Level, Sloping/Terraced, Under 0.5 Acres
Details
- Parcel number: 60340023
- Zoning: Res
- Other equipment: Air Exchanger, No Rental Equipment
Construction
Type & style
- Home type: SingleFamily
- Property subtype: Single Family Residence
Materials
- Shingle Siding
- Roof: Metal
Condition
- New construction: No
Utilities & green energy
- Sewer: Septic Tank
- Water: Drilled Well
- Utilities for property: Cable Connected, Electricity Connected, Phone Connected, Electric
Community & HOA
Community
- Features: Beach, Marina, Place of Worship, School Bus Service
Location
- Region: West Lahave
Financial & listing details
- Price per square foot: C$269/sqft
- Price range: C$474.9K - C$474.9K
- Date on market: 7/16/2026
- Ownership: Freehold
- Electric utility on property: Yes
Mark Seamone
Mark Seamone
(902) 521-9056
By pressing Contact Agent, you agree that the real estate professional identified above may call/text you about your search, which may involve use of automated means and pre-recorded/artificial voices. You don't need to consent as a condition of buying any property, goods, or services. Message/data rates may apply. You also agree to our Terms of Use. Zillow does not endorse any real estate professionals. We may share information about your recent and future site activity with your agent to help them understand what you're looking for in a home.
Price history
| Date | Event | Price |
|---|---|---|
| 7/16/2026 | Listed for sale | C$474,900C$269/sqft |
Source:  NSAR #202617689 Report a problem NSAR #202617689 Report a problem | ||
Public tax history
Tax history is unavailable.
Climate risks
Neighborhood: B0R
Nearby schools
GreatSchools rating
No schools nearby
We couldn't find any schools near this home.
- C$389,9002 bd1 ba922 sqft1915 Highway 331, West Lahave, NS B0R1G0For Sale

- C$--3 bd1 ba1.2k sqft1764 Highway 331, Pleasantville, NS B0R1G0Off Market
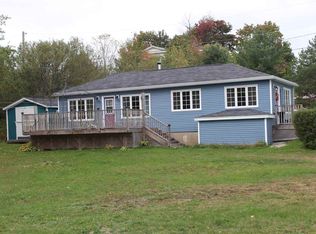
- C$167,5004 bd1 ba1.6k sqft10 Brook Rd, Pleasantville, NS B0R1G0Off Market
- C$111,8004 bd1 ba1.2k sqft39 Brook Rd, Pleasantville, NS B0R1G0Off Market
- C$142,9003 bd1 ba1.7k sqft28 Brook Rd, Pleasantville, NS B0R1G0Off Market
- C$46,8003 bd-- ba1k sqft40 Selig Rd, Pleasantville, NS B0R1G0Off Market
- C$200,4002 bd2 ba1.1k sqft26 Old Mill Rd, Pleasantville, NS B0R1G0Off Market
- C$91,7004 bd1 ba1.6k sqft39 Church Rd, Pleasantville, NS B0R1G0Off Market
Similar homes
- C$479,9004 bd1 ba1.7k sqft14 Lake Rd, Conquerall Mills, NS B4V 6G2For Sale
 Century 21 Canada
 - C$539,0003 bd2 ba1.4k sqft104 Bluenose Ave, Pleasantville, NS B0R 1G0For Sale
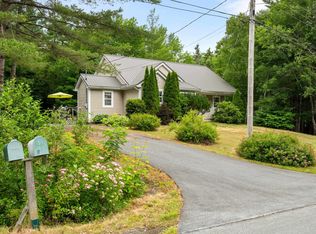 MLS ID #202617770, Susan Diamond, Engel & Volkers (Chester) Brokerage. NSAR
 - C$464,0003 bd2 ba1.8k sqft2571 Highway 331, West Lahave, NS B0R 1G0For Sale
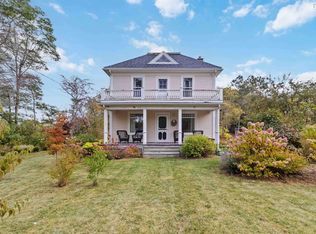 MLS ID #202607982, David Larkin, EXIT Realty Inter Lake Brokerage. NSAR
 - C$389,9002 bd1 ba922 sqft1915 Highway 331, West Lahave, NS B0R 1G0For SaleMLS ID #202614773, Brian Regan, INNOVATIVE REAL ESTATE LTD - A507 Brokerage. NSAR
- C$524,9005 bd2 ba2.1k sqft2897 Highway 331, Pentz, NS B0R 1G0For SaleMLS ID #202613633, David Reeves, RE/MAX Banner Real Estate (Bridgewater) Brokerage. NSAR
- C$459,9003 bd1 ba1k sqft150 John Rieser Dr, Lunenburg, NS B4V 9E3For SaleMLS ID #202618460, Jordan Greige, Engel & Volkers (Lunenburg) Brokerage. NSAR
- C$470,0004 bd2 ba2.1k sqft115 Dawson Hts, Pine Grove, NS B0J 1E0For SaleMLS ID #202616315, Ryan Cook, EXIT Realty Inter Lake Brokerage. NSAR
- C$474,9004 bd2 ba1.9k sqft13720 Highway 3, Dayspring, NS B4V 5P3For SaleMLS ID #202600122, Angie Brown, EXIT Realty Inter Lake Brokerage. NSAR
- C$325,0004 bd2 ba1.3k sqft2328 Highway 331, West Lahave, NS B0R 1G0For SaleMLS ID #202609602, Lucas Haughn, EXIT Realty Inter Lake Brokerage. NSAR
- C$529,5003 bd2 ba2.1k sqft1077 Conquerall Mills Rd, Lunenburg, NS B4V 6A3For SaleMLS ID #202617846, Al Mosher, Keller Williams Select Realty (Lunenburg) Brokerage. NSAR
- C$485,0003 bd2 ba1.2k sqft547 Harold Whynot Rd, Pine Grove, NS B4V 7Y9For SaleMLS ID #202618155, Karsa Melnick, RE/MAX Banner Real Estate (Bridgewater) Brokerage. NSAR
- C$519,9002 bd2 ba1.1k sqft274 Mullock Rd, Rhodes Corner, NS B4V 5N5For SaleEXIT Realty broker feed
- C$519,9002 bd2 ba1.1k sqft274 Mullock Rd, Lunenburg, NS B4V 5N5For SaleMLS ID #202617108, Sophie Whynot, EXIT Realty Inter Lake Brokerage. NSAR
- C$429,9004 bd2 ba1.6k sqft51 Charlie Ln, Lunenburg, NS B4V 8B7For SaleMLS ID #202616066, Lindsay Carroll, Engel & Volkers (Chester) Brokerage. NSAR
- C$419,9003 bd3 ba2.4k sqft264 Hollingsworth Dr, Bridgewater, NS B4V 3V2For SaleMLS ID #202618428, Chad Oickle, EXIT Realty Inter Lake Brokerage. NSAR
- C$579,9003 bd1 ba1.5k sqft11460 Highway 3, Centre, NS B0J 2C0For SaleMLS ID #202618514, Seonaid Hayes, EXIT Realty Inter Lake Brokerage. NSAR
- C$579,9004 bd3 ba2.2k sqft13594 Highway 3, Dayspring, NS B4V 5P1For SaleMLS ID #202614051, Mark Seamone, EXIT Realty Inter Lake Brokerage. NSAR
- C$494,9003 bd2 ba1.5k sqftWestside Dr Lot 13, Lunenburg, NS B4VNew ConstructionMLS ID #202602156, Jay Richards, Holm Realty Limited Brokerage. NSAR
- C$419,9004 bd2 ba2.4k sqft99 Tannery Rd, Lunenburg, NS B4V 5X3For SaleMLS ID #202616051, Tamuno Cookey, Royal LePage Atlantic Brokerage. NSAR
- C$365,0002 bd2 ba1.4k sqft20 Pine St, Bridgewater, NS B4V 1X5For SaleMLS ID #202618297, Stephanie DeVries, ViewPoint Realty Services Inc.(Lunenburg) Brokerage. NSAR
