Enjoy spectacular river views from this beautifully updated bungalow, ideally located near the Lahave Yacht Club and the renowned Lahave Bakery. Set on a large, professionally landscaped lot, this property offers exceptional outdoor living with a paved driveway, covered front veranda, new rear patio, and a covered hot tub area. The spacious detached garage is fully serviced with electricity, water, and sewer, providing excellent potential for a workshop, studio, or future living space. Conveniently located less than 15 minutes from Bridgewater and under 10 minutes from both Crescent Beach and Risser's Beach Provincial Park, this home offers the perfect balance of peaceful waterfront living and easy access to amenities and recreation. The main level features an open-concept kitchen and dining area, a bright sunroom showcasing stunning river views, a spacious living room, a full bathroom, and three comfortable bedrooms. The lower level provides additional living space with a large recreation room, two bedrooms, a bathroom, laundry area, and utility room—ideal for family living or hosting guests .Year-round comfort is ensured with three heat pumps and a wood/oil hot water furnace. The septic system has already been upgraded to accommodate the addition of living space in the outbuilding, offering excellent future development potential. This is a rare opportunity to own a truly special property in one of Nova Scotia's most desirable coastal communities.
For sale
C$489,000
2897 Highway 331, Pentz, NS B0R 1G0
5beds
2,113sqft
Single Family Residence
Built in ----
0.94 Acres Lot
$-- Zestimate®
C$231/sqft
C$-- HOA
What's special
Spectacular river viewsBeautifully updated bungalowLarge professionally landscaped lotExceptional outdoor livingPaved drivewayCovered front verandaNew rear patio
- 128 days
- 24
- 0
Zillow last checked:
Listing updated:
Listed by:
David Reeves,
RE/MAX Banner Real Estate (Bridgewater) Brokerage
Source: NSAR,MLS®#: 202613633 Originating MLS®#: Nova Scotia Association of REALTORS®
Originating MLS®#: Nova Scotia Association of REALTORS®Facts & features
Interior
Bedrooms & bathrooms
- Bedrooms: 5
- Bathrooms: 2
- Full bathrooms: 1
- 1/2 bathrooms: 1
- Main level bathrooms: 1
- Main level bedrooms: 3
Bedroom
- Level: Main
- Area: 112.13
- Dimensions: 11.5 x 9.75
Bedroom 1
- Level: Main
- Area: 94.44
- Dimensions: 11.33 x 8.33
Bedroom 2
- Level: Basement
- Area: 141.11
- Dimensions: 13.33 x 10.58
Bedroom 3
- Level: Basement
- Area: 102.52
- Dimensions: 11.08 x 9.25
Bathroom
- Level: Main
- Area: 61.33
- Dimensions: 8 x 7.67
Bathroom 1
- Level: Basement
- Area: 35.49
- Dimensions: 6.08 x 5.83
Dining room
- Level: Main
- Area: 109.56
- Dimensions: 11.33 x 9.67
Kitchen
- Level: Main
- Area: 210.61
- Dimensions: 18.58 x 11.33
Living room
- Level: Main
- Area: 250.22
- Dimensions: 21.92 x 11.42
Heating
- Baseboard, Heat Pump -Ductless, Hot Water
Cooling
- Ductless
Appliances
- Included: Range, Dishwasher, Microwave, Range Hood
- Laundry: Laundry Room
Features
- High Speed Internet, Master Downstairs
- Flooring: Carpet, Laminate
- Basement: Full,Walk-Out Access
Interior area
- Total structure area: 2,113
- Total interior livable area: 2,113 sqft
- Finished area above ground: 1,121
Property
Parking
- Parking features: Detached, Multiple Driveways, Paved
- Has garage: Yes
- Has uncovered spaces: Yes
- Details: Garage Details(22' X 18')
Features
- Patio & porch: Deck, Patio
- Has spa: Yes
- Spa features: Heated
- Fencing: Partial
- Has view: Yes
- View description: River
- Has water view: Yes
- Water view: River
Lot
- Size: 0.94 Acres
- Features: Landscaped, 0.5 to 0.99 Acres
Details
- Parcel number: 60350220
- Zoning: Rural
- Other equipment: No Rental Equipment
Construction
Type & style
- Home type: SingleFamily
- Architectural style: Bungalow
- Property subtype: Single Family Residence
Materials
- Vinyl Siding
- Roof: Metal,Steel
Condition
- New construction: No
Utilities & green energy
- Gas: Oil
- Sewer: Septic Tank
- Water: Drilled Well
- Utilities for property: Electricity Connected, Phone Connected, Electric
Community & HOA
Community
- Features: Golf, Park, Playground, Recreation Center, School Bus Service, Marina, Place of Worship, Beach
Location
- Region: Pentz
Financial & listing details
- Price per square foot: C$231/sqft
- Price range: C$489K - C$489K
- Date on market: 6/8/2026
- Inclusions: Fridge, Stove, Microwave Range Hood, Hot Tub
- Ownership: Freehold
- Electric utility on property: Yes
Price history
| Date | Event | Price |
|---|---|---|
| 9/25/2026 | Price change | C$489,000-2%C$231/sqft |
Source:  NSAR #202613633 Report a problem NSAR #202613633 Report a problem | ||
| 9/14/2026 | Price change | C$499,000-3.1%C$236/sqft |
Source: NSAR #202613633 Report a problem | ||
| 7/28/2026 | Price change | C$514,900-1.9%C$244/sqft |
Source: NSAR #202613633 Report a problem | ||
| 6/30/2026 | Price change | C$524,900-2.8%C$248/sqft |
Source: NSAR #202613633 Report a problem | ||
| 6/8/2026 | Listed for sale | C$539,900C$256/sqft |
Source: NSAR #202613633 Report a problem | ||
Public tax history
Tax history is unavailable.
Climate risks
Neighborhood: B0R
Nearby schools
GreatSchools rating
No schools nearby
We couldn't find any schools near this home.
Schools provided by the listing agent
- Elementary: Pentz Elementary School
- Middle: Hebbville Academy
- High: Park View Education Centre
Source: NSAR. This data may not be complete. We recommend contacting the local school district to confirm school assignments for this home.


Similar homes
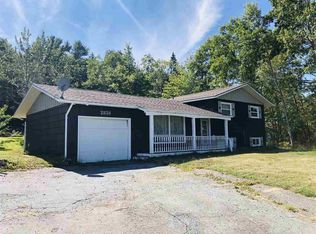
- C$449,9004 bd2 ba1.9k sqft3614 Highway 331, Lahave, NS B0R 1C0For Sale
 MLS ID #202625233, Daniel De Gram, EXIT Realty Inter Lake Brokerage. NSAR
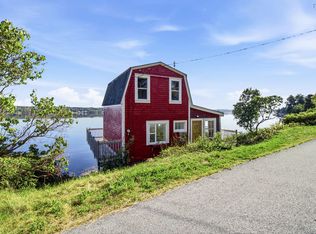
 - C$499,9003 bd2 ba1.4k sqft104 Bluenose Ave, Pleasantville, NS B0R 1G0For Sale
 MLS ID #202617770, Susan Diamond, Engel & Volkers (Chester) Brokerage. NSAR
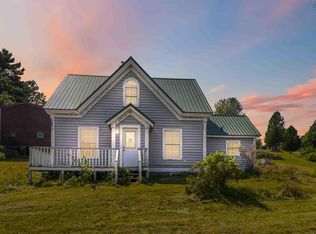
 - C$497,9002 bd2 ba1.7k sqft1912 Highway 331, West Lahave, NS B0R 1G0For Sale
 MLS ID #202621929, Tanya Alexander, Exit Real Estate Professionals Brokerage. NSAR
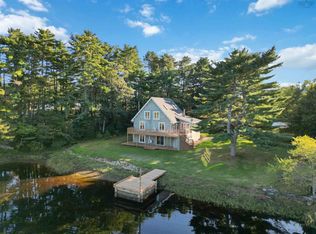
 - C$650,0003 bd2 ba1.9k sqft15 River Ln, Pleasantville, NS B0R 1G0For Sale
 MLS ID #202625078, Mark Seamone, EXIT Realty Inter Lake Brokerage. NSAR
