Welcome to this beautifully renovated 3-bedroom, 2-bathroom home in the peaceful community of Pentz, just 15 minutes from Bridgewater! This charming property has been thoughtfully updated with many new upgrades, offering modern comfort while maintaining a warm and inviting feel. With plenty of space for family and guests, this home is move-in ready and waiting for its new owners. Step outside and you’ll be greeted by beautifully landscaped grounds featuring an amazing selection of mature plants, shrubs, and greenery. The outdoor space is truly a highlight, creating a private and welcoming setting to relax, entertain, or simply enjoy the beauty of nature If you’re looking for a beautifully updated home with stunning landscaping and convenient access to Bridgewater, this one is definitely worth a look!
For sale
C$464,900
2828 Highway 331, Pentz, NS B0R 1G0
3beds
2,121sqft
Single Family Residence
Built in 1963
0.86 Acres Lot
$-- Zestimate®
C$219/sqft
C$-- HOA
What's special
Modern comfortWarm and inviting feelBeautifully landscaped grounds
- 22 days
- 81
- 7
Zillow last checked:
Listing updated:
Listed by:
Heather Hutt,
EXIT Realty Inter Lake Brokerage
Source: NSAR,MLS®#: 202623325 Originating MLS®#: Nova Scotia Association of REALTORS®
Originating MLS®#: Nova Scotia Association of REALTORS®Facts & features
Interior
Bedrooms & bathrooms
- Bedrooms: 3
- Bathrooms: 2
- Full bathrooms: 2
- Main level bathrooms: 1
- Main level bedrooms: 2
Bedroom
- Level: Main
- Area: 128.92
- Dimensions: 13 x 9.92
Bedroom 1
- Level: Basement
- Area: 184.72
- Dimensions: 14.58 x 12.67
Bathroom
- Level: Main
- Area: 125.94
- Dimensions: 12.92 x 9.75
Bathroom 1
- Level: Basement
- Area: 85.91
- Dimensions: 7.42 x 11.58
Dining room
- Level: Main
- Area: 137.78
- Dimensions: 13.33 x 10.33
Kitchen
- Level: Main
- Area: 182.25
- Dimensions: 13.5 x 13.5
Living room
- Level: Main
- Area: 260
- Dimensions: 13.33 x 19.5
Heating
- Hot Water
Cooling
- Ductless
Appliances
- Included: Central Vacuum, Glass Cooktop, Electric Oven, Dishwasher, Dryer, Washer, Disposal, Microwave, Refrigerator, Water Softener
- Laundry: Laundry Room
Features
- High Speed Internet, Master Downstairs
- Flooring: Ceramic Tile, Hardwood, Laminate
- Basement: Finished
Interior area
- Total structure area: 2,121
- Total interior livable area: 2,121 sqft
- Finished area above ground: 1,128
Property
Parking
- Total spaces: 1.5
- Parking features: Detached, 1.5, Wired, Paved
- Garage spaces: 1.5
- Details: Garage Details(25 X 28 Automatic Door)
Features
- Patio & porch: Deck, Patio
- Fencing: Partial
Lot
- Size: 0.86 Acres
- Features: Cleared, Landscaped, 0.5 to 0.99 Acres
Details
- Additional structures: Shed(s), Workshop
- Parcel number: 60350089
- Zoning: Res
- Other equipment: No Rental Equipment
Construction
Type & style
- Home type: SingleFamily
- Architectural style: Bungalow
- Property subtype: Single Family Residence
Materials
- Shingle Siding
- Roof: Asphalt
Condition
- New construction: No
- Year built: 1963
Utilities & green energy
- Gas: Oil
- Sewer: Septic Tank
- Water: Drilled Well
- Utilities for property: Cable Connected, Electricity Connected, Phone Connected
Community & HOA
Community
- Features: School Bus Service, Place of Worship, Beach
Location
- Region: Pentz
Financial & listing details
- Price per square foot: C$219/sqft
- Price range: C$464.9K - C$464.9K
- Date on market: 9/15/2026
- Ownership: Freehold
- Electric utility on property: Yes
Price history
| Date | Event | Price |
|---|---|---|
| 10/2/2026 | Price change | C$464,900-2.9%C$219/sqft |
Source:  NSAR #202623325 Report a problem NSAR #202623325 Report a problem | ||
| 9/15/2026 | Listed for sale | C$478,900+178.4%C$226/sqft |
Source: NSAR #202623325 Report a problem | ||
| 8/30/2016 | Sold | C$172,000C$81/sqft |
Source: EXIT Realty solds #ea7d6cddb95a99263705cfcd6f6ef9ec Report a problem | ||
Public tax history
Tax history is unavailable.
Climate risks
Neighborhood: B0R
Nearby schools
GreatSchools rating
No schools nearby
We couldn't find any schools near this home.
Schools provided by the listing agent
- Elementary: Pentz Elementary School
- Middle: Hebbville Academy
- High: Park View Education Centre
Source: NSAR. This data may not be complete. We recommend contacting the local school district to confirm school assignments for this home.

Similar homes
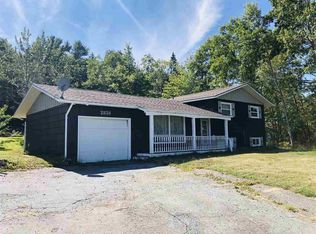
- C$489,0005 bd2 ba2.1k sqft2897 Highway 331, Pentz, NS B0R 1G0For Sale
 MLS ID #202613633, David Reeves, RE/MAX Banner Real Estate (Bridgewater) Brokerage. NSAR
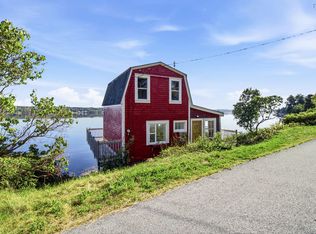
 - C$449,9004 bd2 ba1.9k sqft3614 Highway 331, Lahave, NS B0R 1C0For Sale
 MLS ID #202625233, Daniel De Gram, EXIT Realty Inter Lake Brokerage. NSAR
 - C$497,9002 bd2 ba1.7k sqft1912 Highway 331, West Lahave, NS B0R 1G0For Sale
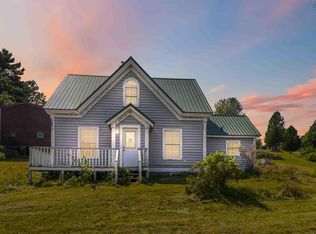 MLS ID #202621929, Tanya Alexander, Exit Real Estate Professionals Brokerage. NSAR
 - C$499,9003 bd2 ba1.4k sqft104 Bluenose Ave, Pleasantville, NS B0R 1G0For Sale
 MLS ID #202617770, Susan Diamond, Engel & Volkers (Chester) Brokerage. NSAR
