This house has a seriously cool point of view. From the moment you walk in, you realize quickly that predictable was never part of the plan. The layout unfolds in levels, open sightlines and soaring ceiling heights, with each space feeling connected yet completely its own. Enter from the front into the foyer, where the kitchen, second bedroom and main bath sit within the more intimate side of the home. Then open staircases with metal railings lead you down into the dramatic back half of the house, where the ceiling height climbs, the space opens up and the living and dining areas take centre stage. With direct access to the back deck, this entire area feels made for entertaining, slow Sunday mornings and really good furniture. Then there’s the primary suite. A tall, open staircase takes you above it all to a private upper-level retreat that feels completely removed from the rest of the home, complete with a massive ensuite and the kind of separation you didn’t know you needed until you have it. Every room has its own personality, yet somehow it all works together. It’s creative, warm, a little unexpected and not cookie-cutter. Outside, mature trees create a private backyard setting filled with established perennial shrubs, while the garage adds the practical space every cool house still needs. There’s also a basement with room for a small rec space, laundry, and plenty of storage. All of this is tucked down from the main road, just 15 minutes from Bridgewater and perfectly positioned for weekends spent exploring some of the South Shore’s best beaches. Two bedrooms. Two baths. Incredible spaces. And a house you absolutely need to walk through to fully appreciate.
Under contract
C$385,000
2839 Highway 331, Pentz, NS B0R 1G0
2beds
1,775sqft
Single Family Residence
Built in 1981
0.48 Acres Lot
$-- Zestimate®
C$217/sqft
C$-- HOA
What's special
Soaring ceiling heightsOpen sightlinesPrimary suitePrivate upper-level retreatMassive ensuiteEstablished perennial shrubs
- 68 days
- 35
- 6
Zillow last checked:
Listing updated:
Listed by:
Mark Seamone,
EXIT Realty Inter Lake Brokerage,
Cheri Young,
EXIT Realty Inter Lake
Source: NSAR,MLS®#: 202622177 Originating MLS®#: Nova Scotia Association of REALTORS®
Facts & features
Interior
Bedrooms & bathrooms
- Bedrooms: 2
- Bathrooms: 2
- Full bathrooms: 2
- Main level bathrooms: 1
- Main level bedrooms: 1
Bedroom
- Level: Main
- Area: 140.56
- Dimensions: 9.75 x 14.42
Bathroom
- Level: Second
- Area: 103.19
- Dimensions: 9.75 x 10.58
Bathroom 1
- Level: Main
- Area: 65.81
- Dimensions: 6.75 x 9.75
Dining room
- Level: Main
- Area: 143.89
- Dimensions: 9.33 x 15.42
Kitchen
- Level: Main
- Area: 128.35
- Dimensions: 8.42 x 15.25
Living room
- Level: Main
- Area: 363.83
- Dimensions: 12.33 x 29.5
Heating
- Baseboard, Hot Water, Stove
Appliances
- Included: Dishwasher, Dryer, Washer, Refrigerator
Features
- High Speed Internet
- Flooring: Hardwood, Vinyl
- Basement: Crawl Space,Unfinished,Walk-Out Access
- Has fireplace: Yes
- Fireplace features: Wood Burning Stove
Interior area
- Total structure area: 1,775
- Total interior livable area: 1,775 sqft
- Finished area above ground: 1,505
Property
Parking
- Total spaces: 1
- Parking features: Detached, Single, Wired, Parking Spaces(s), Paved
- Garage spaces: 1
- Details: Garage Details(Detached Single 12 X 20)
Features
- Levels: One and One Half
- Stories: 1
- Patio & porch: Deck
Lot
- Size: 0.48 Acres
- Features: Cleared, Sloping/Terraced, Under 0.5 Acres
Details
- Parcel number: 60350121
- Zoning: Residential
- Other equipment: No Rental Equipment
Construction
Type & style
- Home type: SingleFamily
- Property subtype: Single Family Residence
Materials
- Brick, Vinyl Siding
- Roof: Asphalt
Condition
- New construction: No
- Year built: 1981
Utilities & green energy
- Gas: Oil
- Sewer: Septic Tank
- Water: Drilled Well
- Utilities for property: Cable Connected, Electricity Connected, Phone Connected
Community & HOA
Community
- Features: School Bus Service, Marina, Beach
Location
- Region: Pentz
Financial & listing details
- Price per square foot: C$217/sqft
- Price range: C$385K - C$385K
- Date on market: 9/2/2026
- Ownership: Freehold
- Electric utility on property: Yes
Price history
| Date | Event | Price |
|---|---|---|
| 11/3/2026 | Contingent | C$385,000C$217/sqft |
Source:  NSAR #202622177 Report a problem | ||
| 9/2/2026 | Listed for sale | C$385,000+42.6%C$217/sqft |
Source: NSAR #202622177 Report a problem | ||
| 12/6/2023 | Listing removed | C$269,900C$152/sqft |
Source:  Exit Realty #202324853 Report a problem | ||
| 12/2/2023 | Listed for sale | C$269,900+58.9%C$152/sqft |
Source: Exit Realty #202324853 Report a problem | ||
| 6/12/2020 | Listing removed | C$169,900C$96/sqft |
Source: Engel & V�lkers Nova Scotia Chester #202001591 Report a problem | ||
| 6/11/2020 | Pending sale | C$169,900C$96/sqft |
Source: Engel & V�lkers Nova Scotia Chester #202001591 Report a problem | ||
| 3/23/2020 | Listed for sale | C$169,900C$96/sqft |
Source: Tradewinds Realty Inc. #202001591 Report a problem | ||
| 3/10/2020 | Pending sale | C$169,900C$96/sqft |
Source: Tradewinds Realty Inc. #202001591 Report a problem | ||
| 1/29/2020 | Listed for sale | C$169,900C$96/sqft |
Source: Tradewinds Realty Inc. #202001591 Report a problem | ||
Public tax history
Tax history is unavailable.
Climate risks
Neighborhood: B0R
Nearby schools
GreatSchools rating
No schools nearby
We couldn't find any schools near this home.
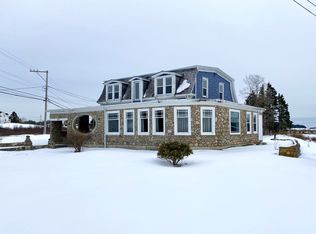
- C$--4 bd2 ba2.1k sqft4023 Highway 331, Dublin Shore, NS B0R1C0Off Market
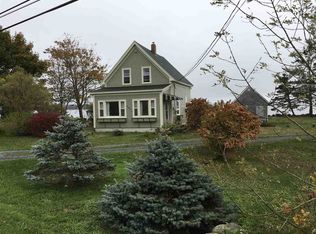
- C$--3 bd1 ba1.4k sqft3971 Highway 331, Dublin Shore, NS B0R1C0Off Market
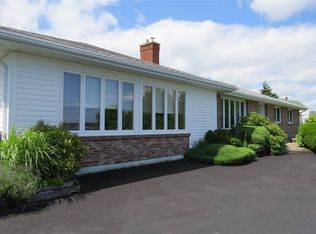
- C$--3 bd3 ba2.2k sqft3930 Highway 331, Dublin Shore, NS B0R1C0Off Market
- C$199,0001.2 acresPARCEL Highway 1 331 Lot B B2 #25-3, Dublin Shore, NS B0R1C0Lot/Land

Similar homes
- C$352,9002 bd1 ba1.2k sqft24 Green Acres Rd, Pleasantville, NS B0R 1G0For Sale
 MLS ID #202627707, Eric Pettigrew, RE/MAX Banner Real Estate (Bridgewater) Brokerage. NSAR
- C$464,0003 bd2 ba1.8k sqft2571 Highway 331, West Lahave, NS B0R 1G0For Sale
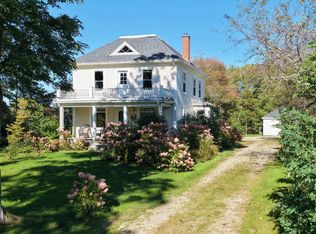 MLS ID #202626193, Cynthia Dial, Red Door Realty(Lunenburg) Brokerage. NSAR
- C$424,9004 bd2 ba1.9k sqft3614 Highway 331, Lahave, NS B0R 1C0For Sale
 MLS ID #202625233, Daniel De Gram, EXIT Realty Inter Lake Brokerage. NSAR
- C$399,9003 bd2 ba1.6k sqft1271 Italy Cross Rd, Crousetown, NS B4V 6R5For Sale
 MLS ID #202625452, Corey Huskilson, Royal Lepage Atlantic (Mahone Bay) Brokerage. NSAR
