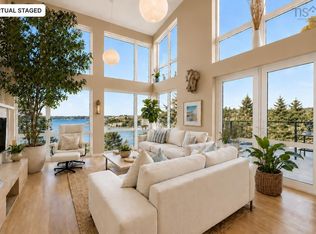
This remarkable site, with the remains of the foundation of a small, historic power-station still grounded on its shoreline, is exceptional. Perched on an elevated point, surrounded on three sides by the waters of Pernette Cove and Brook, this exceptional three-bedroom oceanfront residence offers a rare combination of industrial-strength construction, classic 20th century design, and bird's-eye water views. Built by an industrial engineer of steel and concrete foundations, the home features a welcoming foyer with a private den/office and powder room, a dramatic two-story, double-sided fireplace anchoring the living and dining rooms, and a wall of doors opening to an expansive deck - ideal for entertaining. The kitchen, with separate pantry, leads to a year-round sunroom, wrapped in natural vistas of mature trees and river. The main level is completed by a large primary suite with ensuite for the convenience of one-floor living. The second level, with open loft/den overlooks the living room to one side and the broad, Lahave River to the other. Two additional, large bedrooms—one with wraparound views—and a full bath are also featured on the second level. The lowest level provides abundant storage and a spacious, dedicated workshop with garage-door access, while the attached garage and adjacent carport offer flexible potential for expansion into a possible in-law suite or recreation space. Thoughtfully designed landscaping enhances this remarkable waterfront setting, where the river and cove embrace the property on three sides. Ideally located—approximately 15 minutes to Bridgewater, 20 minutes to the beaches of Petite Rivière and the LaHave Islands, and 30 minutes to Lunenburg and Mahone Bay—this unique home presents a rare opportunity for those seeking distinctive architecture, robust construction, and an incomparable seaside lifestyle.
For sale
C$1,295,000
2515 Highway 331, West Lahave, NS B0R 1G0
3beds
3,039sqft
Single Family Residence
Built in 1979
2.84 Acres Lot
$-- Zestimate®
C$426/sqft
C$-- HOA
What's special
Industrial-strength constructionWelcoming foyerPowder roomDramatic two-story double-sided fireplaceAbundant storageDistinctive architectureRobust construction
- 43 days |
- 161 |
- 6 |
Zillow last checked:
Listing updated:
Listed by:
Jeffrey Everett,
Engel & Volkers (Lunenburg) Brokerage,
Michael Wilson,
Engel & Volkers (Lunenburg)
Source: NSAR,MLS®#: 202615867 Originating MLS®#: Nova Scotia Association of REALTORS®
Originating MLS®#: Nova Scotia Association of REALTORS®Facts & features
Interior
Bedrooms & bathrooms
- Bedrooms: 3
- Bathrooms: 3
- Full bathrooms: 2
- 1/2 bathrooms: 1
- Main level bathrooms: 2
- Main level bedrooms: 1
Bedroom
- Level: Second
- Area: 231.2
- Dimensions: 14.08 x 16.42
Bedroom 1
- Level: Second
- Area: 215.8
- Dimensions: 9.42 x 22.92
Bathroom
- Level: Main
- Area: 21.77
- Dimensions: 4.58 x 4.75
Bathroom 1
- Level: Main
- Area: 50.31
- Dimensions: 5.25 x 9.58
Bathroom 2
- Level: Second
- Area: 80.35
- Dimensions: 7.42 x 10.83
Dining room
- Level: Main
- Area: 150.33
- Dimensions: 11 x 13.67
Kitchen
- Level: Main
- Area: 229.4
- Dimensions: 11.92 x 19.25
Living room
- Level: Main
- Area: 268.02
- Dimensions: 12.92 x 20.75
Office
- Level: Main
- Area: 138.85
- Dimensions: 10.75 x 12.92
Heating
- Baseboard, Forced Air
Appliances
- Included: Central Vacuum, Electric Range, Dishwasher, Dryer, Washer, Freezer - Chest, Microwave, Refrigerator, Water Purifier, Water Softener
Features
- Central Vacuum, Ensuite Bath, High Speed Internet, Master Downstairs
- Flooring: Carpet, Ceramic Tile, Concrete, Hardwood, Slate, Tile
- Basement: Full,Partially Finished,Walk-Out Access
- Has fireplace: Yes
- Fireplace features: Wood Burning Stove
Interior area
- Total structure area: 3,039
- Total interior livable area: 3,039 sqft
- Finished area above ground: 2,092
Property
Parking
- Total spaces: 3
- Parking features: Attached, Triple, Carport, Heated Garage, Wired, Brick, Aggregate, Interlocking, Parking Spaces(s)
- Attached garage spaces: 3
- Has carport: Yes
- Details: Parking Details(Mutiple Spaces), Garage Details(Triple Attached Wired And Heated Garage 22'11" X 23'5" Carport 19'9" X 24'5")
Features
- Levels: 2 Storey
- Stories: 2
- Patio & porch: Deck, Patio
- Has view: Yes
- View description: River
- Has water view: Yes
- Water view: River
- Waterfront features: Ocean Front, River Front, River Access, Stream/Pond, Brackish Water
- Body of water: Lahave River
- Frontage length: Water Frontage(1068 Feet)
Lot
- Size: 2.84 Acres
- Features: Partially Cleared, Hardwood Bush, Landscaped, Ravine, Sloping/Terraced, Wooded, 1 to 2.99 Acres
Details
- Additional structures: Workshop
- Additional parcels included: 60447075
- Parcel number: 60341179
- Zoning: res
- Other equipment: No Rental Equipment
Construction
Type & style
- Home type: SingleFamily
- Property subtype: Single Family Residence
Materials
- Wood Siding
- Foundation: Slab
- Roof: Asphalt
Condition
- New construction: No
- Year built: 1979
Utilities & green energy
- Gas: Oil
- Sewer: Septic Tank
- Water: Drilled Well
- Utilities for property: Cable Connected, Electricity Connected, Phone Connected, Electric
Community & HOA
Community
- Features: Park, Playground, Recreation Center, School Bus Service, Shopping, Marina, Place of Worship, Beach
Location
- Region: West Lahave
Financial & listing details
- Price per square foot: C$426/sqft
- Price range: C$1.3M - C$1.3M
- Date on market: 6/27/2026
- Inclusions: Stove Fridge Dishwasher Microwave Washer And Dryer
- Ownership: Freehold
- Electric utility on property: Yes
J
Jeffrey Everett
(902) 523-0671
By pressing Contact Agent, you agree that the real estate professional identified above may call/text you about your search, which may involve use of automated means and pre-recorded/artificial voices. You don't need to consent as a condition of buying any property, goods, or services. Message/data rates may apply. You also agree to our Terms of Use. Zillow does not endorse any real estate professionals. We may share information about your recent and future site activity with your agent to help them understand what you're looking for in a home.
Price history
| Date | Event | Price |
|---|---|---|
| 6/27/2026 | Listed for sale | C$1,295,000C$426/sqft |
Source:  NSAR #202615867 Report a problem NSAR #202615867 Report a problem | ||
Public tax history
Tax history is unavailable.
Climate risks
Neighborhood: B0R
Nearby schools
GreatSchools rating
No schools nearby
We couldn't find any schools near this home.
Schools provided by the listing agent
- Elementary: Pentz Elementary School
- Middle: Bridgewater Junior Senior High School
- High: Park View Education Centre
Source: NSAR. This data may not be complete. We recommend contacting the local school district to confirm school assignments for this home.
- C$59,9002.62 acresMount Pleasant Rd LOT P-2, Lunenburg, NS B0R1G0Lot/Land
- C$899,0004 bd4 ba3.4k sqft2383 Highway 331, West Lahave, NS B0R1G0For Sale

- C$315,0004 bd2 ba1.3k sqft2328 Highway 331, West Lahave, NS B0R1G0For Sale
- C$75,90017 acresMount Pleasant Rd W, Lunenburg, NS B0R1G0Lot/Land
- C$59,000110.05 acres331 Highway Lots, West Lahave, NS B0R1G0Lot/Land
- C$149,90058.63 acresLOT 1000 Highway 332, Middle Lahave, NS B4V3L9Lot/Land
- C$895,0002 bd2 ba1.6k sqft48 Pentz Rd, Lunenburg, NS B0R1G0For Sale
- C$--3 bd1 ba1.5k sqft2838 Highway 331, Pentz, NS B0R1G0Off Market
Similar homes
- C$899,0004 bd4 ba3.4k sqft2383 Highway 331, West Lahave, NS B0R 1G0For SaleMLS ID #202615318, Mark Seamone, EXIT Realty Inter Lake Brokerage. NSAR
- C$989,0005 bd3 ba2.4k sqft437 Mount Pleasant Rd, Lunenburg, NS B0R 1G0For Sale
 EXIT Realty broker feed
 - C$989,0005 bd3 ba2.4k sqft437 Mount Pleasant Rd, Mount Pleasant, NS B0R 1G0For SaleMLS ID #202609916, Holly Leclercq, EXIT Realty Inter Lake Brokerage. NSAR
- C$1,295,0003 bd3 ba2.5k sqft66 Beach Hill Rd, Lunenburg, NS B0J 2X0For Sale
 MLS ID #202613721, Jeffrey Everett, Engel & Volkers (Lunenburg) Brokerage. NSAR
 - C$1,295,0003 bd2 ba1.7k sqft4125 Highway 332, East Lahave, NS B4V 0W1For SaleMLS ID #202609975, Piers Baker, Duckworth Real Estate(Chester) Brokerage. NSAR
- C$1,099,0005 bd4 ba2k sqft119 Indian Path Rd, Lunenburg, NS B0J 2C0For SaleMLS ID #202619131, Daniel De Gram, EXIT Realty Inter Lake Brokerage. NSAR
- C$674,9003 bd3 ba2.2k sqft78 Fort Point Rd, Lunenburg, NS B0R 1C0For SaleMLS ID #202618900, Jenna Fralic, EXIT Realty Inter Lake Brokerage. NSAR
- C$1,275,0004 bd4 ba2.7k sqft1580 Second Peninsula Rd, Second Peninsula, NS B0J 2C0For SaleMLS ID #202616207, Ryan Cook, EXIT Realty Inter Lake Brokerage. NSAR
- C$875,0004 bd3 ba2.1k sqft247 Lower Lahave Rd, Riverport, NS B0J 2W0For SaleMLS ID #202619439, John Duckworth, Duckworth Real Estate(Kingsburg) Brokerage. NSAR
- C$1,100,0003 bd4 ba3.1k sqft277 Homestead Estates Dr, Italy Cross, NS B4V 0S4For SaleMLS ID #202617330, Patricia MacLeod, EXIT Realty Inter Lake Brokerage. NSAR
- C$1,295,0003 bd2 ba1.6k sqft230 Joudrey Ln, Lunenburg, NS B0J 1E0For SaleMLS ID #202609974, Jeffrey Everett, Engel & Volkers (Lunenburg) Brokerage. NSAR
- C$895,0002 bd2 ba1.6k sqft48 Pentz Rd, Lunenburg, NS B0R 1G0For SaleMLS ID #202613516, Piers Baker, Duckworth Real Estate(Chester) Brokerage. NSAR
- C$1,235,0003 bd2 ba2.2k sqft207 Hebb Point Rd, Lunenburg, NS B0J 2C0For SaleMLS ID #202604329, Cynthia Dial, Red Door Realty(Lunenburg) Brokerage. NSAR
- C$870,0004 bd3 ba3.1k sqft82 Bells Cove Ext, Lunenburg, NS B0R 1C0For SaleMLS ID #202605665, Holly Leclercq, EXIT Realty Inter Lake Brokerage. NSAR
- C$799,0004 bd2 ba2.4k sqft85 Lower Lahave Rd, Riverport, NS B0J 2W0For SaleMLS ID #202603587, Stephanie DeVries, ViewPoint Realty Services Inc.(Lunenburg) Brokerage. NSAR
- C$927,0004 bd3 ba1.7k sqft210 S Cove Dr, Feltzen, NS B0J 2X0For SaleMLS ID #202604610, Al Mosher, Keller Williams Select Realty (Lunenburg) Brokerage. NSAR
- C$1,145,0004 bd2 ba2.5k sqft9222 Highway 3, Maders Cove, NS B0J 2E0For SaleMLS ID #202612060, Piers Baker, Duckworth Real Estate(Chester) Brokerage. NSAR
- C$1,300,0004 bd3 ba2.5k sqft129 Townsend St, Lunenburg, NS B0J 2C0For SaleMLS ID #202618982, Stephanie DeVries, ViewPoint Realty Services Inc.(Lunenburg) Brokerage. NSAR
- C$959,0004 bd2 ba2.4k sqft59 Dagley Rd, Lunenburg, NS B4V 0N9For SaleEXIT Realty broker feed
- C$950,0003 bd2 ba1.6k sqft41 Bells Cove Ext, Lunenburg, NS B0R 1C0For SaleMLS ID #202612706, Jeffrey Everett, Engel & Volkers (Lunenburg) Brokerage. NSAR
