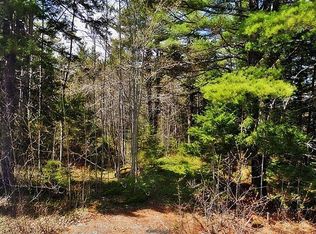
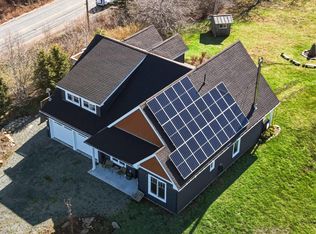
Set on more than 5 acres of picturesque views, this custom-built 5-bedroom, 3-bath home delivers the perfect balance of comfort, efficiency, and flexibility. Surrounded by mature gardens, fruit trees, a seasonal creek, man made pond and private walking paths, the setting is as peaceful as it is practical. The main level features a bright, open-concept layout with 9-foot ceilings, oversized triple-pane windows, and refined finishes throughout. A spacious kitchen with ample prep space and pantry flows seamlessly into the living and dining areas — ideal for everyday living and entertaining. Three bedrooms are located on this level, including a primary suite with walk in closet, spa-like ensuite and dual vanity. Upstairs, a fully self-contained 2-bedroom in-law suite with separate entrance and covered patio offers excellent potential for extended family, rental income, or your home-based business. Built for streamlined living, the home features ICF construction, passive solar design, a high-efficiency building envelope, and a 10 kW grid-tied solar system that significantly reduces energy costs, in addition to generator panel. In-floor radiant heat, a ductless heat pump, wood stove with thermal storage along with a propane backup system ensure year-round comfort and reliability. Complete with an attached double garage, oversized parking, a large equipment shed and wood storage, this property offers space, versatility, and long-term value in a private natural setting.
For sale
C$989,000
437 Mount Pleasant Rd, Mount Pleasant, NS B0R 1G0
5beds
2,449sqft
Single Family Residence
Built in 6
5.09 Acres Lot
$-- Zestimate®
C$404/sqft
C$-- HOA
What's special
Surrounded by mature gardensFruit treesSeasonal creekMan made pondPrivate walking pathsBright open-concept layoutOversized triple-pane windows
- 138 days
- 18
- 1
Zillow last checked:
Listing updated:
Listed by:
Holly Leclercq,
EXIT Realty Inter Lake Brokerage
Source: NSAR,MLS®#: 202609916 Originating MLS®#: Nova Scotia Association of REALTORS®
Originating MLS®#: Nova Scotia Association of REALTORS®Facts & features
Interior
Bedrooms & bathrooms
- Bedrooms: 5
- Bathrooms: 3
- Full bathrooms: 3
- Main level bathrooms: 2
- Main level bedrooms: 3
Bedroom
- Level: Main
- Area: 148.89
- Dimensions: 13.33 x 11.17
Bedroom 1
- Level: Main
- Area: 145.76
- Dimensions: 12.58 x 11.58
Bedroom 2
- Level: Second
- Area: 131.11
- Dimensions: 9.83 x 13.33
Bedroom 3
- Level: Second
- Area: 122.31
- Dimensions: 12.33 x 9.92
Bathroom
- Level: Main
- Area: 73.33
- Dimensions: 8 x 9.17
Bathroom 1
- Level: Main
- Area: 79
- Dimensions: 6 x 13.17
Dining room
- Level: Main
- Area: 110.25
- Dimensions: 12.25 x 9
Kitchen
- Level: Main
- Area: 171.5
- Dimensions: 12.25 x 14
Living room
- Level: Main
- Area: 309.86
- Dimensions: 16.17 x 19.17
Heating
- Heat Pump -Ductless, Radiant, Stove
Cooling
- Ductless
Appliances
- Included: Dryer - Electric, Washer
- Laundry: Laundry Room
Features
- Ensuite Bath, Secondary Suite, High Speed Internet, Master Downstairs
- Flooring: Laminate, Porcelain
- Basement: None
- Has fireplace: Yes
- Fireplace features: Wood Burning Stove
Interior area
- Total structure area: 2,449
- Total interior livable area: 2,449 sqft
- Finished area above ground: 2,449
Video & virtual tour
Property
Parking
- Total spaces: 2
- Parking features: Attached, Double, Heated Garage, Wired, Gravel, Multiple Driveways, Parking Spaces(s)
- Attached garage spaces: 2
- Has uncovered spaces: Yes
- Details: Garage Details(Attached)
Lot
- Size: 5.09 Acres
- Features: Cleared, Landscaped, Rolling Slope, Sloping/Terraced, Tiled, 3 to 9.99 Acres
Details
- Additional structures: Shed(s)
- Parcel number: 60731544
- Zoning: Res
- Other equipment: Air Exchanger, Fuel Tank(s)
Construction
Type & style
- Home type: SingleFamily
- Architectural style: Contemporary
- Property subtype: Single Family Residence
Materials
- Vinyl Siding
- Roof: Asphalt
Condition
- New construction: No
- Year built: 6
Utilities & green energy
- Sewer: Septic Tank
- Water: Drilled Well
- Utilities for property: Cable Connected, Electricity Connected, Phone Connected, Electric, Propane
Green energy
- Energy generation: Solar
Community & HOA
Community
- Features: Golf, Park, Playground, Recreation Center, School Bus Service, Shopping, Marina, Place of Worship, Beach
Location
- Region: Mount Pleasant
Financial & listing details
- Price per square foot: C$404/sqft
- Price range: C$989K - C$989K
- Date on market: 5/6/2026
- Ownership: Freehold
- Electric utility on property: Yes
Price history
| Date | Event | Price |
|---|---|---|
| 5/6/2026 | Listed for sale | C$989,000-0.7%C$404/sqft |
Source:  NSAR #202609916 Report a problem NSAR #202609916 Report a problem | ||
| 2/12/2024 | Listing removed | C$995,900C$407/sqft |
Source:  Exit Realty #202322001 Report a problem Exit Realty #202322001 Report a problem | ||
| 12/2/2023 | Listed for sale | C$995,900C$407/sqft |
Source: Exit Realty #202322001 Report a problem | ||
Public tax history
Tax history is unavailable.
Climate risks
Neighborhood: B0R
Nearby schools
GreatSchools rating
No schools nearby
We couldn't find any schools near this home.
Schools provided by the listing agent
- Elementary: Pentz Elementary School
- Middle: Hebbville Academy
- High: Park View Education Centre
Source: NSAR. This data may not be complete. We recommend contacting the local school district to confirm school assignments for this home.
Similar homes
- C$989,0005 bd3 ba2.4k sqft437 Mount Pleasant Rd, Lunenburg, NS B0R 1G0For Sale
 EXIT Realty broker feed
 - C$899,0004 bd4 ba3.4k sqft2383 Highway 331, West Lahave, NS B0R 1G0For Sale
 MLS ID #202615318, Mark Seamone, EXIT Realty Inter Lake Brokerage. NSAR
 - C$999,9995 bd4 ba2.5k sqft119 Indian Path Rd, Lunenburg, NS B0J 2C0For Sale
 MLS ID #202619131, Daniel De Gram, EXIT Realty Inter Lake Brokerage. NSAR
 - C$1,295,0003 bd3 ba3k sqft2515 Highway 331, West Lahave, NS B0R 1G0For Sale
 MLS ID #202615867, Jeffrey Everett, Engel & Volkers (Lunenburg) Brokerage. NSAR
