This private country retreat spans 1.5 acres of level, park-like paradise, offering a warm and inviting escape. Perfectly situated just 10 minutes from Bridgewater and Lunenburg. Whether you are an artist, gardener, host, or simply looking for your dream home on Nova Scotia's South Shore, this property offers incredible versatility. You will love the main house, with its bright, updated kiss of country style. Featuring 4 bedrooms, 3 baths, and a partially developed lower level with a walkout just waiting for your custom touches. The 1.5 acres include lovely lounge areas beneath the trees, right next to the serene pond. Unwind on the back deck overlooking the expansive green space and fruit trees. There is the cutest fully fenced area with raised garden beds and a charming garden shed. One half of a double garage features a main-floor gallery & loft studio above. The 2nd double garage houses a private B&B suite above, which is ideal for guests or rental income. This versatile property has so much to offer you, whatever your needs may be. Will its curb appeal turn your head?
For sale
C$1,099,000
12337 Highway 3, Rhodes Corner, NS B4V 5M9
4beds
2,808sqft
Single Family Residence
Built in ----
1.52 Acres Lot
$-- Zestimate®
C$391/sqft
C$-- HOA
What's special
Serene pondCharming garden shed
- 16 days
- 100
- 9
Zillow last checked:
Listing updated:
Listed by:
Cindy Evans,
Royal LePage Atlantic (New Minas) Brokerage,
Kevin Scott Real Estate Team,
Royal LePage Atlantic (New Minas)
Source: NSAR,MLS®#: 202621750 Originating MLS®#: Nova Scotia Association of REALTORS®
Originating MLS®#: Nova Scotia Association of REALTORS®Facts & features
Interior
Bedrooms & bathrooms
- Bedrooms: 4
- Bathrooms: 3
- Full bathrooms: 2
- 1/2 bathrooms: 1
- Main level bathrooms: 1
Bedroom
- Level: Second
- Area: 83.85
- Dimensions: 9.58 x 8.75
Bedroom 1
- Level: Second
- Area: 218.85
- Dimensions: 13.75 x 15.92
Bedroom 2
- Level: Second
- Area: 244.65
- Dimensions: 10.83 x 22.58
Bathroom
- Level: Main
- Area: 21.44
- Dimensions: 5.25 x 4.08
Bathroom 1
- Level: Second
- Area: 51.67
- Dimensions: 10 x 5.17
Bathroom 2
- Level: Second
- Area: 31.94
- Dimensions: 4.17 x 7.67
Dining room
- Level: Main
- Area: 168.44
- Dimensions: 13.75 x 12.25
Family room
- Level: Basement
- Area: 659.33
- Dimensions: 30.67 x 21.5
Kitchen
- Level: Main
- Area: 198.21
- Dimensions: 16.75 x 11.83
Living room
- Level: Main
- Area: 500.54
- Dimensions: 20.5 x 24.42
Heating
- Baseboard, Heat Pump -Ductless, Hot Water
Appliances
- Included: Dishwasher, Dryer - Electric, Washer, Refrigerator, Water Softener
- Laundry: Laundry Room
Features
- High Speed Internet
- Flooring: Carpet, Laminate
- Basement: Partially Finished
- Has fireplace: Yes
- Fireplace features: Fireplace(s), Wood Burning
Interior area
- Total structure area: 2,808
- Total interior livable area: 2,808 sqft
- Finished area above ground: 1,976
Video & virtual tour
Property
Parking
- Total spaces: 2
- Parking features: Attached, Detached, Double, Wired, Circular Driveway, Parking Spaces(s)
- Attached garage spaces: 2
- Has uncovered spaces: Yes
- Details: Parking Details(Garages Or Driveway), Garage Details(Two Double Garages, One Overheight Possibility For Hydraulic Lift.)
Features
- Levels: 2 Storey
- Stories: 2
- Patio & porch: Deck
- Waterfront features: Stream/Pond
Lot
- Size: 1.52 Acres
- Features: Partially Cleared, Landscaped, Level, 1 to 2.99 Acres
Details
- Additional structures: Greenhouse, Shed(s)
- Parcel number: 60525185
- Zoning: RG
- Other equipment: No Rental Equipment
Construction
Type & style
- Home type: SingleFamily
- Property subtype: Single Family Residence
Materials
- Shingle Siding
- Roof: Asphalt
Condition
- New construction: No
Utilities & green energy
- Gas: Oil
- Sewer: Septic Tank
- Water: Drilled Well, Well
- Utilities for property: Cable Connected, Electricity Connected, Phone Connected, Electric
Community & HOA
Community
- Features: Golf, School Bus Service, Shopping, Place of Worship, Beach
Location
- Region: Rhodes Corner
Financial & listing details
- Price per square foot: C$391/sqft
- Price range: C$1.1M - C$1.1M
- Date on market: 8/28/2026
- Ownership: Freehold
- Electric utility on property: Yes
Price history
| Date | Event | Price |
|---|---|---|
| 9/11/2026 | Price change | C$1,099,000-4.4%C$391/sqft |
Source:  NSAR #202621750 Report a problem NSAR #202621750 Report a problem | ||
| 8/28/2026 | Listed for sale | C$1,150,000+85.5%C$410/sqft |
Source: NSAR #202621750 Report a problem | ||
| 5/10/2022 | Sold | --0 |
Source: EXIT Realty solds #-6213199924858428912 Report a problem | ||
| 2/7/2022 | Listed for sale | C$619,900C$221/sqft |
Source:  Exit Realty #202129010 Report a problem Exit Realty #202129010 Report a problem | ||
| 1/24/2022 | Listing removed | -- |
Source: Exit Realty Report a problem | ||
| 1/18/2022 | Price change | C$619,900-3.1%C$221/sqft |
Source: Exit Realty #202129010 Report a problem | ||
| 12/2/2021 | Listed for sale | C$639,900C$228/sqft |
Source: Exit Realty #202129010 Report a problem | ||
Public tax history
Tax history is unavailable.
Climate risks
Neighborhood: B4V
Nearby schools
GreatSchools rating
No schools nearby
We couldn't find any schools near this home.
Schools provided by the listing agent
- Elementary: Bluenose Academy
- Middle: Bluenose Academy
- High: Park View Education Centre
Source: NSAR. This data may not be complete. We recommend contacting the local school district to confirm school assignments for this home.
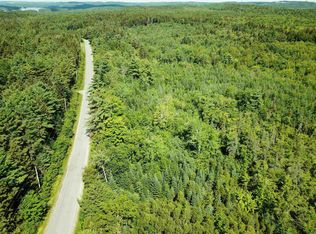
- C$79,00013.29 acresCrouses Settlement Rd LOT 100-R, Crouses Settlement, NS B4V0G3Lot/Land
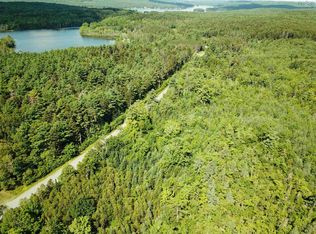
- C$24,9002.17 acresCrouses Settlement Rd LOT 103, Crouses Settlement, NS B4V0G3Lot/Land
- C$24,9002.18 acresCrouses Settlement Rd LOT 102, Crouses Settlement, NS B4V0G3Lot/Land
- C$24,9002.24 acresLOT 101 Crouses Settlement Rd, Crouses Settlement, NS B4V0G3Lot/Land
Similar homes
- C$999,9995 bd4 ba2.5k sqft119 Indian Path Rd, Lunenburg, NS B0J 2C0For Sale
 MLS ID #202619131, Daniel De Gram, EXIT Realty Inter Lake Brokerage. NSAR
 - C$849,9003 bd2 ba2k sqft11 Second Peninsula Rd, Deans Corner, NS B0J 2C0For Sale
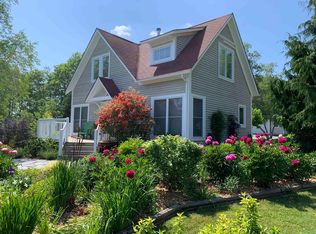 MLS ID #202622266, Cynthia Dial, Red Door Realty(Lunenburg) Brokerage. NSAR
 - C$899,0004 bd4 ba3.4k sqft2383 Highway 331, West Lahave, NS B0R 1G0For Sale
 MLS ID #202615318, Mark Seamone, EXIT Realty Inter Lake Brokerage. NSAR
 - C$989,0005 bd3 ba2.4k sqft437 Mount Pleasant Rd, Mount Pleasant, NS B0R 1G0For Sale
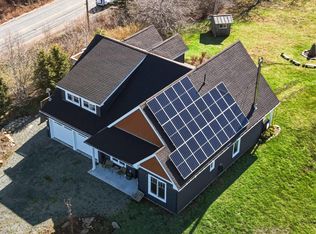 MLS ID #202609916, Holly Leclercq, EXIT Realty Inter Lake Brokerage. NSAR
