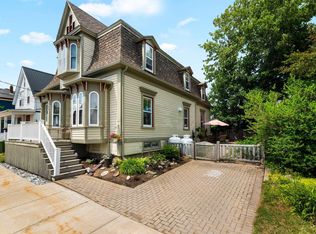
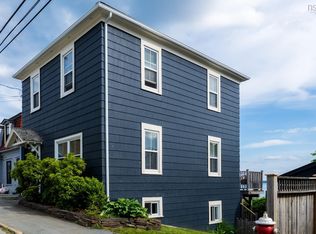
This marvelous property sits predominately overlooking the activity of Lunenburg`s waterfront yet has tons of privacy and some of the best outdoor space in town. As you enter this classic Lunenburg home you are welcomed by a grand main entry with marble flooring, big bright rooms, classic and original mouldings and trim throughout, centre hallway with its original staircase, beautiful built-ins, hardwood flooring, cast iron radiators and much more. The main level enjoys a new gorgeous kitchen with in-floor heated floors and tons of windows overlooking the back deck and harbour views, a separate dining room, a cozy sunroom, half bath and a formal living room with a fireplace that could accommodate a propane insert or pellet stove. Upstairs boasts 3 spacious bedrooms in total and a full bath. The lower level is a fully finished guest suite that may just be too nice that your guests may never want to leave. This beautiful area could also be used as additional living space with a newly finished den with an entertaining centre, a spacious bedroom, a full kitchen, full bath and its own separate entrance. Other features of the home include new deck and railing, extensive work done on the outside with new siding, trim and exterior insulation, waterproof on the under side of the decking giving protection from rain to the sitting area below. This property is also unique in that it offers the potential for a commercial /residential combo for a live-work-sell situation. Laid out over 3 levels, there is room for living, studio space for creating & lots of retail space for selling. Outside, the property enjoys numerous sitting areas all with its own privacy and with decks on 2 levels, the unspoiled views can be enjoyed by all. There is also a single car garage and a magical gem of a backyard with a secret garden feel for relaxing. All of this is only steps from all the hustle and bustle, the amazing restaurants and our great waterfront, shops etc. Floor plans are available.
For sale
C$1,135,000
56 Montague St, Lunenburg, NS B0J 2C0
4beds
2,451sqft
Single Family Residence
Built in 1873
2,151 Square Feet Lot
$-- Zestimate®
C$463/sqft
C$-- HOA
What's special
Tons of privacyGrand main entryMarble flooringBig bright roomsOriginal staircaseBeautiful built-insHardwood flooring
- 427 days |
- 200 |
- 10 |
Zillow last checked:
Listing updated:
Listed by:
Stephanie DeVries,
ViewPoint Realty Services Inc.(Lunenburg) Brokerage
Source: NSAR,MLS®#: 202512107 Originating MLS®#: Nova Scotia Association of REALTORS®
Originating MLS®#: Nova Scotia Association of REALTORS®Facts & features
Interior
Bedrooms & bathrooms
- Bedrooms: 4
- Bathrooms: 3
- Full bathrooms: 2
- 1/2 bathrooms: 1
- Main level bathrooms: 1
Bedroom
- Level: Second
- Area: 128.89
- Dimensions: 12.08 x 10.67
Bedroom 1
- Level: Second
- Area: 113
- Dimensions: 12 x 9.42
Bedroom 2
- Level: Lower
- Area: 146.93
- Dimensions: 12.42 x 11.83
Bathroom
- Level: Main
- Area: 23.35
- Dimensions: 6.83 x 3.42
Bathroom 1
- Level: Second
- Area: 52.89
- Dimensions: 9.33 x 5.67
Bathroom 2
- Level: Lower
- Area: 64.17
- Dimensions: 10 x 6.42
Dining room
- Level: Main
- Area: 146.01
- Dimensions: 12.08 x 12.08
Kitchen
- Level: Main
- Area: 146.01
- Dimensions: 12.08 x 12.08
Living room
- Level: Main
- Area: 304.21
- Dimensions: 24.5 x 12.42
Heating
- Baseboard, Hot Water, Radiator
Appliances
- Included: Electric Range, Dishwasher, Dryer, Washer, Refrigerator
- Laundry: Laundry Room
Features
- Ensuite Bath, High Speed Internet
- Flooring: Hardwood
- Basement: Full,Finished,Walk-Out Access
Interior area
- Total structure area: 2,451
- Total interior livable area: 2,451 sqft
- Finished area above ground: 1,650
Property
Parking
- Total spaces: 1
- Parking features: Detached, Single, Wired
- Garage spaces: 1
- Details: Garage Details(Single, Detached, Wired)
Features
- Levels: One and One Half
- Stories: 1
- Patio & porch: Deck, Patio, Porch
- Has view: Yes
- View description: Harbour, Ocean
- Has water view: Yes
- Water view: Harbour,Ocean
Lot
- Size: 2,151 Square Feet
- Features: Landscaped, Under 0.5 Acres
Details
- Parcel number: 60063062
- Zoning: RES/COMM
- Other equipment: No Rental Equipment
Construction
Type & style
- Home type: SingleFamily
- Property subtype: Single Family Residence
Materials
- Wood Siding
- Foundation: Stone
- Roof: Asphalt
Condition
- New construction: No
- Year built: 1873
Utilities & green energy
- Sewer: Municipal
- Water: Municipal
- Utilities for property: Cable Connected, Electricity Connected, Phone Connected, Electric
Community & HOA
Community
- Features: Golf, Park, Playground, Recreation Center, School Bus Service, Shopping, Marina, Place of Worship, Beach
Location
- Region: Lunenburg
Financial & listing details
- Price per square foot: C$463/sqft
- Tax assessed value: C$345,600
- Price range: C$1.1M - C$1.1M
- Date on market: 5/23/2025
- Inclusions: 2 Fridges, 2 Stoves, 2 Dishwashers, Washer, Dryer.
- Ownership: Freehold
- Electric utility on property: Yes
Stephanie DeVries
Stephanie DeVries
(902) 521-1575
By pressing Contact Agent, you agree that the real estate professional identified above may call/text you about your search, which may involve use of automated means and pre-recorded/artificial voices. You don't need to consent as a condition of buying any property, goods, or services. Message/data rates may apply. You also agree to our Terms of Use. Zillow does not endorse any real estate professionals. We may share information about your recent and future site activity with your agent to help them understand what you're looking for in a home.
Price history
| Date | Event | Price |
|---|---|---|
| 7/13/2026 | Price change | C$1,135,000-3.4%C$463/sqft |
Source:  NSAR #202512107 Report a problem NSAR #202512107 Report a problem | ||
| 10/3/2025 | Price change | C$1,175,000-4.1%C$479/sqft |
Source: NSAR #202512107 Report a problem | ||
| 5/23/2025 | Listed for sale | C$1,225,000+222.4%C$500/sqft |
Source: NSAR #202512107 Report a problem | ||
| 12/16/2016 | Sold | C$380,000C$155/sqft |
Source: Public Record Report a problem | ||
Public tax history
| Year | Property taxes | Tax assessment |
|---|---|---|
| 2019 | -- | C$345,600 |
Climate risks
Neighborhood: B0J
Nearby schools
GreatSchools rating
No schools nearby
We couldn't find any schools near this home.
Schools provided by the listing agent
- Elementary: Bluenose Academy
- Middle: Bluenose Academy
- High: Park View Education Centre
Source: NSAR. This data may not be complete. We recommend contacting the local school district to confirm school assignments for this home.
- C$242,6002 bd2 ba1.5k sqft62 Montague St, Lunenburg, NS B0J2C0Off Market
- C$368,6006 bd3 ba2.8k sqft55 Montague St, Lunenburg, NS B0J2C0Off Market
- C$297,0003 bd1 ba2k sqft50 Montague St, Lunenburg, NS B0J2C0Off Market
- C$293,6004 bd1 ba1k sqft65 Montague St, Lunenburg, NS B0J2C0Off Market
- C$300,0005 bd3 ba2.4k sqft53 Montague St, Lunenburg, NS B0J2C0Off Market
- C$342,3003 bd2 ba1.6k sqft74 Montague St, Lunenburg, NS B0J2C0Off Market
- C$370,6002 bd2 ba1.5k sqft44 Montague St, Lunenburg, NS B0J2C0Off Market
- C$247,4004 bd2 ba1.8k sqft56 Pelham St, Lunenburg, NS B0J2C0Off Market
Similar homes
- C$599,0004 bd3 ba1.8k sqft94 King St, Lunenburg, NS B0J 2C0For Sale
 MLS ID #202618583, Ingrid Ostrom, Red Door Realty(Lunenburg) Brokerage. NSAR
 - C$750,0003 bd2 ba2.5k sqft55 Lawrence St, Lunenburg, NS B0J 2C0For Sale
 MLS ID #202618262, Kim Stewart, Red Door Realty Brokerage. NSAR
 - C$585,0003 bd3 ba1.8k sqft51 Fox St, Lunenburg, NS B0J 2C0For Sale
 MLS ID #202618261, Ingrid Ostrom, Red Door Realty(Lunenburg) Brokerage. NSAR
 - C$895,0004 bd2 ba1.8k sqft268 Montague St, Lunenburg, NS B0J 2C0For Sale
 MLS ID #202616095, Helen Ross, Keller Williams Select Realty (Lunenburg) Brokerage. NSAR
 - C$950,0004 bd4 ba3.4k sqft141 Pelham St, Lunenburg, NS B0J 2C0For SaleMLS ID #202525209, Cynthia Dial, Red Door Realty(Lunenburg) Brokerage. NSAR
- C$798,0003 bd3 ba2k sqft137 Pelham St, Lunenburg, NS B0J 2C0For SaleMLS ID #202616428, Donna Malone, EXIT Realty Inter Lake Brokerage. NSAR
- C$1,390,0004 bd4 ba3.4k sqft150 Knickle Road Ext, Lunenburg, NS B0J 2C0For SaleMLS ID #202614355, Alex Astbury, Red Door Realty(Lunenburg) Brokerage. NSAR
- C$899,0003 bd2 ba1.2k sqft28 King St, Lunenburg, NS B0J 2C0For SaleMLS ID #202610650, Stephanie DeVries, ViewPoint Realty Services Inc.(Lunenburg) Brokerage. NSAR
- C$1,150,0003 bd3 ba2.9k sqft216 Hebb Point Rd, Lunenburg, NS B0J 2C0For SaleMLS ID #202611665, Sandra Bryant, Bryant Realty Atlantic Brokerage. NSAR
- C$1,275,0004 bd4 ba2.7k sqft1580 Second Peninsula Rd, Second Peninsula, NS B0J 2C0For SaleMLS ID #202616207, Ryan Cook, EXIT Realty Inter Lake Brokerage. NSAR
- C$789,0005 bd5 ba3.4k sqft306 Lincoln St, Lunenburg, NS B0J 2C0For SaleMLS ID #202601875, Cynthia Dial, Red Door Realty(Lunenburg) Brokerage. NSAR
- C$1,235,0003 bd2 ba2.2k sqft207 Hebb Point Rd, Lunenburg, NS B0J 2C0For SaleMLS ID #202604329, Cynthia Dial, Red Door Realty(Lunenburg) Brokerage. NSAR
- C$569,0003 bd2 ba1.5k sqft90 Tannery Rd, Lunenburg, NS B0J 2C0For SaleMLS ID #202603683, Stephanie DeVries, ViewPoint Realty Services Inc.(Lunenburg) Brokerage. NSAR
- C$675,0003 bd2 ba2.8k sqft271 Montague St, Lunenburg, NS B0J 2C0For SaleMLS ID #202610901, Nicola Hewish, Duckworth Real Estate(Chester) Brokerage. NSAR
- C$639,9003 bd2 ba1.8k sqft206 Fox St, Lunenburg, NS B0J 2C0For SaleMLS ID #202612225, Tanya Colbo, Royal LePage Atlantic Brokerage. NSAR
- C$695,0003 bd2 ba1.4k sqft66 Tannery Rd, Lunenburg, NS B0J 2C0For SaleMLS ID #202603739, Mary-Anne Taylor, PG Direct Realty Ltd. Brokerage. NSAR
- C$849,9003 bd2 ba2k sqft11 Second Peninsula Rd, Deans Corner, NS B0J 2C0For SaleMLS ID #202609493, Cynthia Dial, Red Door Realty(Lunenburg) Brokerage. NSAR
- C$999,9004 bd3 ba2.1k sqft71 Hermans Point Rd, Lunenburg, NS B0J 2E0For SaleMLS ID #202516964, Richard Munden, Keller Williams Select Realty Brokerage. NSAR
- C$1,195,0004 bd2 ba2.5k sqft9222 Highway 3, Maders Cove, NS B0J 2E0For SaleMLS ID #202612060, Piers Baker, Duckworth Real Estate(Chester) Brokerage. NSAR
- C$574,9003 bd2 ba2k sqft43 Grimm Rd #1, Lunenburg, NS B0J 2C0For SaleMLS ID #202607033, Corey Huskilson, Royal Lepage Atlantic (Mahone Bay) Brokerage. NSAR
