This warm and welcoming home is the perfect blend of historical charm and modern convenience. The wide spacious foyer leads to a delightful living room with views of Lunenburg harbour and elegant dining room. The bright airy kitchen boasts granite counters, stainless steel appliances and plenty of storage. A convenient laundry/mud room with powder room lead to the rear patio area and garden space. Upstairs there are 3 good sized bedrooms with closets and a renovated family bathroom with tub/shower There is an attic which has potential for development. A sun room and wraparound verandah are perfect for reading and relaxing. The bonus for this property is the wired garage. It has been developed for additional space for entertaining or a craft workshop - the options are endless. If you are seeking a home steeped in culture and history and want the convenience of wonderful restaurants, shops & galleries all within walking distance this home is perfect.
For sale
C$675,000
271 Montague St, Lunenburg, NS B0J 2C0
3beds
2,800sqft
Single Family Residence
Built in ----
4,499 Square Feet Lot
$-- Zestimate®
C$241/sqft
C$-- HOA
What's special
Wide spacious foyerElegant dining roomGranite countersStainless steel appliancesPlenty of storageSun room
- 70 days |
- 146 |
- 12 |
Zillow last checked:
Listing updated:
Listed by:
Nicola Hewish,
Duckworth Real Estate(Chester) Brokerage
Source: NSAR,MLS®#: 202610901 Originating MLS®#: Nova Scotia Association of REALTORS®
Originating MLS®#: Nova Scotia Association of REALTORS®Facts & features
Interior
Bedrooms & bathrooms
- Bedrooms: 3
- Bathrooms: 2
- Full bathrooms: 1
- 1/2 bathrooms: 1
- Main level bathrooms: 1
Bedroom
- Level: Second
- Area: 93.84
- Dimensions: 9.2 x 10.2
Bedroom 1
- Level: Second
- Area: 107.12
- Dimensions: 10.3 x 10.4
Bathroom
- Level: Main
- Area: 27.09
- Dimensions: 6.3 x 4.3
Bathroom 1
- Level: Second
- Area: 68.64
- Dimensions: 8.8 x 7.8
Dining room
- Level: Main
- Area: 129.15
- Dimensions: 12.3 x 10.5
Kitchen
- Level: Main
- Area: 133.56
- Dimensions: 10.6 x 12.6
Living room
- Level: Main
- Area: 164.82
- Dimensions: 12.3 x 13.4
Heating
- Forced Air, Furnace
Appliances
- Included: Electric Oven, Dishwasher, Dryer, Washer, Refrigerator
- Laundry: Laundry Room
Features
- High Speed Internet
- Flooring: Hardwood
- Basement: Full,Unfinished
Interior area
- Total structure area: 2,800
- Total interior livable area: 2,800 sqft
- Finished area above ground: 1,400
Property
Parking
- Total spaces: 1
- Parking features: Detached, Single, Interlocking
- Garage spaces: 1
- Has uncovered spaces: Yes
- Details: Parking Details(Interlock Driveway - Parking For 2 Vehicles.), Garage Details(Single Detached - Currently Finished And Used As Summer House)
Features
- Levels: 2 Storey
- Stories: 2
- Patio & porch: Patio
Lot
- Size: 4,499 Square Feet
- Features: Partial Landscaped, Under 0.5 Acres
Details
- Parcel number: 60062643
- Zoning: Residential
- Other equipment: No Rental Equipment
Construction
Type & style
- Home type: SingleFamily
- Property subtype: Single Family Residence
Materials
- Shingle Siding
- Foundation: Stone
- Roof: Asphalt
Condition
- New construction: No
Utilities & green energy
- Gas: Oil
- Sewer: Municipal
- Water: Municipal
- Utilities for property: Electricity Connected
Community & HOA
Location
- Region: Lunenburg
Financial & listing details
- Price per square foot: C$241/sqft
- Tax assessed value: C$219,600
- Price range: C$675K - C$675K
- Date on market: 5/14/2026
- Ownership: Freehold
- Electric utility on property: Yes
Nicola Hewish
Nicola Hewish
(902) 297-2650
By pressing Contact Agent, you agree that the real estate professional identified above may call/text you about your search, which may involve use of automated means and pre-recorded/artificial voices. You don't need to consent as a condition of buying any property, goods, or services. Message/data rates may apply. You also agree to our Terms of Use. Zillow does not endorse any real estate professionals. We may share information about your recent and future site activity with your agent to help them understand what you're looking for in a home.
Price history
| Date | Event | Price |
|---|---|---|
| 5/14/2026 | Listed for sale | C$675,000C$241/sqft |
Source:  NSAR #202610901 Report a problem NSAR #202610901 Report a problem | ||
Public tax history
| Year | Property taxes | Tax assessment |
|---|---|---|
| 2019 | -- | C$219,600 |
Climate risks
Neighborhood: B0J
Nearby schools
GreatSchools rating
No schools nearby
We couldn't find any schools near this home.
- C$177,6003 bd1 ba1.8k sqft277 Montague St, Lunenburg, NS B0J2C0Off Market
- C$277,1004 bd3 ba1.9k sqft238 Pelham St, Lunenburg, NS B0J2C0Off Market
- C$219,1002 bd3 ba1.9k sqft265 Montague St, Lunenburg, NS B0J2C0Off Market
- C$244,9005 bd3 ba2.4k sqft272 Montague St, Lunenburg, NS B0J2C0Off Market
- C$407,5004 bd4 ba2.9k sqft244 Pelham St, Lunenburg, NS B0J2C0Off Market
- C$228,9003 bd1 ba1.7k sqft234 Pelham St, Lunenburg, NS B0J2C0Off Market
- C$321,3003 bd2 ba1.2k sqft268 Montague St, Lunenburg, NS B0J2C0Off Market
- C$895,0004 bd2 ba1.8k sqft268 Montague St, Lunenburg, NS B0J2C0For Sale
Similar homes
- C$750,0003 bd2 ba2.5k sqft55 Lawrence St, Lunenburg, NS B0J 2C0For Sale
 MLS ID #202618262, Kim Stewart, Red Door Realty Brokerage. NSAR
 - C$585,0003 bd3 ba1.8k sqft51 Fox St, Lunenburg, NS B0J 2C0For Sale
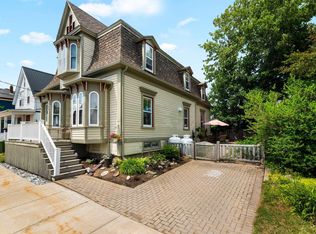 MLS ID #202618261, Ingrid Ostrom, Red Door Realty(Lunenburg) Brokerage. NSAR
 - C$639,9003 bd2 ba1.8k sqft206 Fox St, Lunenburg, NS B0J 2C0For Sale
 MLS ID #202612225, Tanya Colbo, Royal LePage Atlantic Brokerage. NSAR
 - C$695,0003 bd2 ba1.4k sqft66 Tannery Rd, Lunenburg, NS B0J 2C0For Sale
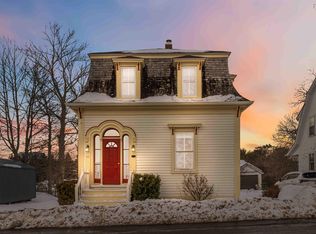 MLS ID #202603739, Mary-Anne Taylor, PG Direct Realty Ltd. Brokerage. NSAR
 - C$798,0003 bd3 ba2k sqft137 Pelham St, Lunenburg, NS B0J 2C0For SaleMLS ID #202616428, Donna Malone, EXIT Realty Inter Lake Brokerage. NSAR
- C$525,0004 bd2 ba2.1k sqft46 Fox St, Lunenburg, NS B0J 2C0For SaleMLS ID #202617170, Cynthia Dial, Red Door Realty(Lunenburg) Brokerage. NSAR
- C$569,0003 bd2 ba1.5k sqft90 Tannery Rd, Lunenburg, NS B0J 2C0For SaleMLS ID #202603683, Stephanie DeVries, ViewPoint Realty Services Inc.(Lunenburg) Brokerage. NSAR
- C$789,0005 bd5 ba3.4k sqft306 Lincoln St, Lunenburg, NS B0J 2C0For SaleMLS ID #202601875, Cynthia Dial, Red Door Realty(Lunenburg) Brokerage. NSAR
- C$895,0004 bd2 ba1.8k sqft268 Montague St, Lunenburg, NS B0J 2C0For SaleMLS ID #202616095, Helen Ross, Keller Williams Select Realty (Lunenburg) Brokerage. NSAR
- C$479,0003 bd2 ba1.5k sqft110 Brook St, Lunenburg, NS B0J 2C0For SaleMLS ID #202614907, Stephanie DeVries, ViewPoint Realty Services Inc.(Lunenburg) Brokerage. NSAR
- C$574,9003 bd2 ba2k sqft43 Grimm Rd #1, Lunenburg, NS B0J 2C0For SaleMLS ID #202607033, Corey Huskilson, Royal Lepage Atlantic (Mahone Bay) Brokerage. NSAR
- C$695,0004 bd2 ba1.5k sqft2832 Highway 332, Bayport, NS B0J 2X0For SaleMLS ID #202616157, Stephanie DeVries, ViewPoint Realty Services Inc.(Lunenburg) Brokerage. NSAR
- C$555,5554 bd2 ba2k sqft1157 Blue Rocks Rd, Lunenburg, NS B0J 2C0For SaleMLS ID #202612473, Steve Carr, RE/MAX Nova (Halifax) Brokerage. NSAR
- C$475,0003 bd2 ba2.1k sqft70 Victoria Rd #3&10, Lunenburg, NS B0J 2C0For SaleMLS ID #202604246, Martin Dowse, RE/MAX Banner Real Estate (Bridgewater) Brokerage. NSAR
- C$950,0004 bd4 ba3.4k sqft141 Pelham St, Lunenburg, NS B0J 2C0For SaleMLS ID #202525209, Cynthia Dial, Red Door Realty(Lunenburg) Brokerage. NSAR
- C$849,9003 bd2 ba2k sqft11 Second Peninsula Rd, Deans Corner, NS B0J 2C0For SaleMLS ID #202609493, Cynthia Dial, Red Door Realty(Lunenburg) Brokerage. NSAR
- C$649,0005 bd2 ba2.8k sqft3964 Highway 332, Riverport, NS B0J 2W0For SaleMLS ID #202613383, Jessica Josenhans, Red Door Realty(Lunenburg) Brokerage. NSAR
- C$599,9003 bd3 ba1.9k sqft2544 Highway 332, Bayport, NS B0J 2X0For SaleMLS ID #202615849, Kevin Bralovich, Duckworth Real Estate(Chester) Brokerage. NSAR
- C$735,0003 bd3 ba3.1k sqft37 Orchard Hts, Lunenburg, NS B0J 2E0For SaleMLS ID #202610296, Monica Sontrop, Engel & Volkers (Chester) Brokerage. NSAR
- C$735,0004 bd3 ba2.3k sqft90 Orchard Hts, Lunenburg, NS B0J 2E0For SaleMLS ID #202616970, Mark Seamone, EXIT Realty Inter Lake Brokerage. NSAR
