Two story with potential for additional living space by development of the spacious unfinished attic. Formerly a three bedroom 1.5 bathroom single family home. Currently a law office and art studio on the main level. Currently a vacant residential apartment on the second level. The law office will be moved to a home based practice so vacant possession can be provided. Two parcels of land with a total of 15,023 square feet and 117 feet of frontage along the idyllic Maggie-Maggie River. The house sits on 5865 sqft of land and the separate vacant parcel is 9160 sqft. Excellent value opportunity for those who are development minded, or simply a magical place for a growing family to enjoy life by the Maggie-maggie River where fish splash and locals laugh as they cool off with a dip. Just a short stroll to the new Mahone Bay shoreline walkway, groceries, pharmacy, medical, dental, cafés, pubs, and marina.
Under contract
C$649,000
424 Main St, Mahone Bay, NS B0J 2E0
2beds
1,800sqft
Single Family Residence
Built in 1896
0.34 Acres Lot
$-- Zestimate®
C$361/sqft
C$-- HOA
What's special
Two storySpacious unfinished attic
- 256 days
- 20
- 0
Zillow last checked:
Listing updated:
Listed by:
Eric Harding,
Red Door Realty(20036) Brokerage
Source: NSAR,MLS®#: 202602635 Originating MLS®#: Nova Scotia Association of REALTORS®
Originating MLS®#: Nova Scotia Association of REALTORS®Facts & features
Interior
Bedrooms & bathrooms
- Bedrooms: 2
- Bathrooms: 2
- Full bathrooms: 1
- 1/2 bathrooms: 1
Bedroom
- Level: Second
- Area: 198.75
- Dimensions: 13.25 x 15
Bedroom 1
- Level: Second
- Area: 210
- Dimensions: 15 x 14
Bathroom
- Level: Second
- Length: 9.42
Dining room
- Level: Main
- Area: 242.15
- Dimensions: 16.42 x 14.75
Kitchen
- Level: Second
- Area: 74.42
- Dimensions: 7.83 x 9.5
Living room
- Level: Main
- Area: 229.83
- Dimensions: 16.42 x 14
Office
- Level: Main
- Area: 196
- Dimensions: 14 x 14
Heating
- Baseboard, Furnace, Hot Water
Appliances
- Included: Electric Range, Dryer - Electric
Features
- High Speed Internet
- Flooring: Carpet, Softwood
- Basement: Crawl Space
Interior area
- Total structure area: 1,800
- Total interior livable area: 1,800 sqft
- Finished area above ground: 1,800
Property
Parking
- Parking features: No Garage, Gravel, Parking Spaces(s)
- Details: Parking Details(Ample Parking)
Accessibility
- Accessibility features: Wheelchair Access
Features
- Levels: 2 Storey
- Stories: 2
- Patio & porch: Deck, Patio
- Has view: Yes
- View description: River
- Has water view: Yes
- Water view: River
- Waterfront features: River Front, Stream/Pond, Fresh Water
- Frontage length: Water Frontage(117 Feet)
Lot
- Size: 0.34 Acres
- Features: Landscaped, Level, Under 0.5 Acres
Details
- Additional parcels included: 60681541
- Parcel number: 60374444
- Zoning: R
- Other equipment: No Rental Equipment
Construction
Type & style
- Home type: SingleFamily
- Property subtype: Single Family Residence
Materials
- Shingle Siding
- Foundation: Stone
- Roof: Asphalt
Condition
- New construction: No
- Year built: 1896
Utilities & green energy
- Gas: Oil
- Sewer: Municipal
- Water: Municipal
- Utilities for property: Cable Connected, Electricity Connected, Phone Connected, Electric
Community & HOA
Community
- Features: Golf, Park, Playground, Recreation Center, Shopping, Marina, Place of Worship, Beach
Location
- Region: Mahone Bay
Financial & listing details
- Price per square foot: C$361/sqft
- Tax assessed value: C$197,500
- Price range: C$649K - C$649K
- Date on market: 2/12/2026
- Ownership: Freehold
- Electric utility on property: Yes
Price history
| Date | Event | Price |
|---|---|---|
| 8/9/2026 | Contingent | C$649,000C$361/sqft |
Source:  NSAR #202602635 Report a problem NSAR #202602635 Report a problem | ||
| 5/14/2026 | Price change | C$649,000-4.4%C$361/sqft |
Source: NSAR #202602635 Report a problem | ||
| 2/12/2026 | Listed for sale | C$679,000C$377/sqft |
Source: NSAR #202602635 Report a problem | ||
Public tax history
| Year | Property taxes | Tax assessment |
|---|---|---|
| 2019 | -- | C$197,500 |
Climate risks
Neighborhood: B0J
Nearby schools
GreatSchools rating
No schools nearby
We couldn't find any schools near this home.
Schools provided by the listing agent
- Elementary: Bayview Education Centre
- Middle: Bayview Community School
- High: Park View Education Centre
Source: NSAR. This data may not be complete. We recommend contacting the local school district to confirm school assignments for this home.

Similar homes
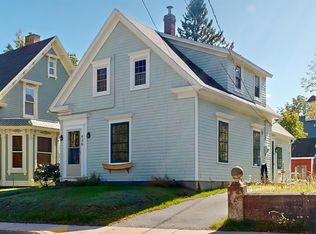
- C$675,0002 bd2 ba1.7k sqft48 Pond St, Mahone Bay, NS B0J 2E0For Sale
 MLS ID #202624877, Alana Dennett, Engel & Volkers (Chester) Brokerage. NSAR
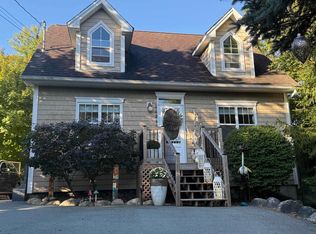
 - C$649,9005 bd2 ba2.4k sqft127 Tanner Rd, Maders Cove, NS B0J 2E0For Sale
 MLS ID #202621727, James Goode, The Agency Real Estate Brokerage Brokerage. NSAR
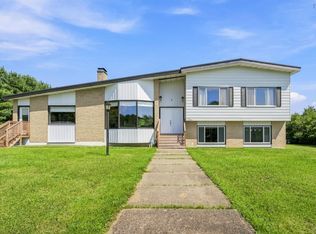
 - C$950,0003 bd3 ba1.7k sqft261 Edgewater St, Mahone Bay, NS B0J 2E0For Sale
 MLS ID #202620321, Cindy Evans, Royal LePage Atlantic (New Minas) Brokerage. NSAR
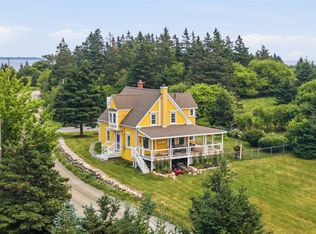
 - C$649,0003 bd2 ba1.6k sqft1127 Feltzen South Rd, Lunenburg, NS B0J 2X0For Sale
 MLS ID #202617877, Samantha Johnson, Keller Williams Select Realty (Truro) Brokerage. NSAR
