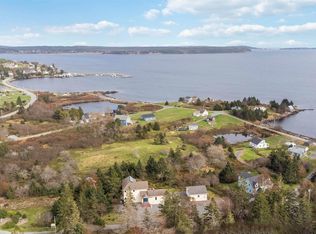
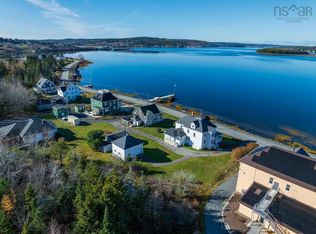
Where the LaHave River meets the Atlantic Ocean, you'll find a lifestyle that's hard to match. This beautifully maintained 3-bedroom, 3-bath home offers approximately 40 feet of waterfront on Fort Point Pond with stunning views of the LaHave River, creating the perfect setting to relax, kayak, swim, or simply enjoy life by the water. Step inside and imagine starting your mornings in the screened-in room just off the kitchen, coffee in hand as you watch the river come to life. Outside, the beautifully landscaped yard is designed for enjoyment, complete with raised garden beds ready for your future vegetable garden. A standby generator provides added peace of mind year-round. Beyond the property, you'll become part of the welcoming LaHave community. Spend your days visiting the historic Fort Point Museum and its many community events, enjoying fresh baked goods and local favourites at the renowned LaHave Bakery, or soaking up the sun at nearby Crescent Beach and Rissers Beach. Whether you're exploring the shoreline, paddling the river, or taking in the coastal scenery, this is a place where every season has something to offer. For those looking for a seamless transition, furnishings can be included, making this an exceptional opportunity for a move-in-ready waterfront home in one of Nova Scotia's most sought-after coastal communities.
For sale
C$674,900
78 Fort Point Rd, Lunenburg, NS B0R 1C0
3beds
2,221sqft
Single Family Residence
Built in 39
1.03 Acres Lot
$-- Zestimate®
C$304/sqft
C$-- HOA
What's special
Beautifully landscaped yardRaised garden beds
- 46 days
- 570
- 18
Zillow last checked:
Listing updated:
Listed by:
Jenna Fralic,
EXIT Realty Inter Lake Brokerage
Source: NSAR,MLS®#: 202618900 Originating MLS®#: Nova Scotia Association of REALTORS®
Originating MLS®#: Nova Scotia Association of REALTORS®Facts & features
Interior
Bedrooms & bathrooms
- Bedrooms: 3
- Bathrooms: 3
- Full bathrooms: 3
- Main level bathrooms: 2
- Main level bedrooms: 1
Bedroom
- Level: Basement
- Area: 169.4
- Dimensions: 14.42 x 11.75
Bedroom 1
- Level: Basement
- Area: 110.74
- Dimensions: 9.92 x 11.17
Bathroom
- Level: Main
- Area: 82.64
- Dimensions: 9.92 x 8.33
Bathroom 1
- Level: Main
- Area: 86.81
- Dimensions: 10.42 x 8.33
Bathroom 2
- Level: Basement
- Area: 50.38
- Dimensions: 6.5 x 7.75
Dining room
- Level: Main
- Area: 171.11
- Dimensions: 12.83 x 13.33
Kitchen
- Level: Main
- Area: 97.31
- Dimensions: 9.42 x 10.33
Living room
- Level: Main
- Area: 191.66
- Dimensions: 16.08 x 11.92
Office
- Level: Main
- Area: 86.27
- Dimensions: 8.42 x 10.25
Heating
- Baseboard, Stove
Appliances
- Included: Stove, Dishwasher, Dryer, Washer, Refrigerator
Features
- Ensuite Bath, High Speed Internet, Master Downstairs
- Flooring: Ceramic Tile, Hardwood, Laminate
- Basement: Full,Finished
- Has fireplace: Yes
- Fireplace features: Propane
Interior area
- Total structure area: 2,221
- Total interior livable area: 2,221 sqft
- Finished area above ground: 1,249
Video & virtual tour
Property
Parking
- Total spaces: 1
- Parking features: Attached, Single, Parking Spaces(s), Paved
- Attached garage spaces: 1
- Details: Garage Details(Attached)
Features
- Levels: Two
- Stories: 2
- Patio & porch: Deck
- Has view: Yes
- View description: River
- Has water view: Yes
- Water view: River
- Waterfront features: River Front, Stream/Pond, Fresh Water
- Frontage length: Water Frontage(40 Feet)
Lot
- Size: 1.03 Acres
- Features: Landscaped, Level, 1 to 2.99 Acres
Details
- Additional structures: Shed(s)
- Parcel number: 60351756
- Zoning: Res
- Other equipment: Fuel Tank(s)
Construction
Type & style
- Home type: SingleFamily
- Property subtype: Single Family Residence
Materials
- Shingle Siding
- Roof: Asphalt
Condition
- New construction: No
- Year built: 39
Utilities & green energy
- Sewer: Septic Tank
- Water: Dug, Well
- Utilities for property: Cable Connected, Electricity Connected, Phone Connected, Electric
Community & HOA
Community
- Features: Golf, Park, Playground, School Bus Service, Shopping, Marina, Place of Worship, Beach
Location
- Region: Lunenburg
Financial & listing details
- Price per square foot: C$304/sqft
- Price range: C$674.9K - C$674.9K
- Date on market: 7/28/2026
- Inclusions: Fully Furnished If Desired Minus Personal Items
- Ownership: Freehold
- Electric utility on property: Yes
Price history
| Date | Event | Price |
|---|---|---|
| 7/28/2026 | Listed for sale | C$674,900+16.6%C$304/sqft |
Source:  NSAR #202618900 Report a problem NSAR #202618900 Report a problem | ||
| 12/8/2020 | Listing removed | C$579,000C$261/sqft |
Source: Duckworth Real Estate(Chester) #202017434 Report a problem | ||
| 11/24/2020 | Pending sale | C$579,000C$261/sqft |
Source: Duckworth Real Estate(Chester) #202017434 Report a problem | ||
| 11/7/2020 | Price change | C$579,000-1.7%C$261/sqft |
Source: Duckworth Real Estate(Chester) #202017434 Report a problem | ||
| 11/6/2020 | Price change | C$589,000-1.7%C$265/sqft |
Source: Duckworth Real Estate(Chester) #202017434 Report a problem | ||
| 9/30/2020 | Price change | C$599,000-7.7%C$270/sqft |
Source: Duckworth Real Estate(Chester) #202017434 Report a problem | ||
| 8/31/2020 | Listed for sale | C$649,000C$292/sqft |
Source: Duckworth Real Estate(Chester) #202017434 Report a problem | ||
Public tax history
Tax history is unavailable.
Climate risks
Neighborhood: B0R
Nearby schools
GreatSchools rating
No schools nearby
We couldn't find any schools near this home.
- C$140,8003 bd1 ba936 sqft186 Lower Lahave Rd, Riverport, NS B0J2W0Off Market
- C$175,8004 bd1 ba1.4k sqft180 Lower Lahave Rd, Riverport, NS B0J2W0Off Market
- C$173,6003 bd2 ba1.1k sqft213 Lower Lahave Rd, Riverport, NS B0J2W0Off Market
- C$225,3003 bd2 ba2.1k sqft209 Lower Lahave Rd, Riverport, NS B0J2W0Off Market
Similar homes
- C$669,0003 bd1 ba1.5k sqft5588 Highway 331, Petite Rivi?re, NS B0R 1C0For Sale
 MLS ID #202622066, Christopher Basdeo, Sotheby's International Realty Canada(Bridgewater) Brokerage. NSAR
 - C$679,9004 bd3 ba2.5k sqft221 Meldrum Ave, Lunenburg, NS B4V 8V6For Sale
 MLS ID #202622463, Morgan Lunn, EXIT Realty Inter Lake Brokerage. NSAR
 - C$870,0004 bd3 ba3.1k sqft82 Bells Cove Ext, Lunenburg, NS B0R 1C0For Sale
 MLS ID #202605665, Holly Leclercq, EXIT Realty Inter Lake Brokerage. NSAR
 - C$799,0004 bd2 ba2.4k sqft85 Lower Lahave Rd, Riverport, NS B0J 2W0For Sale
 MLS ID #202603587, Stephanie DeVries, ViewPoint Realty Services Inc.(Lunenburg) Brokerage. NSAR
