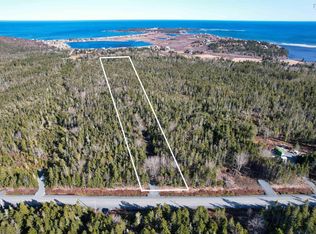
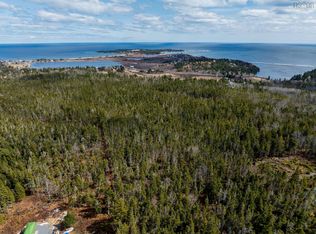
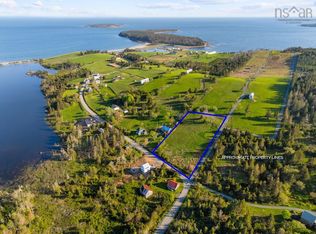
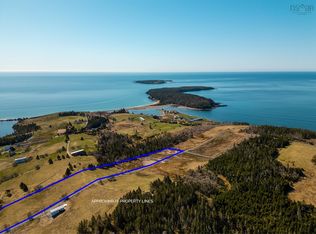
In beautiful Upper Kingsburg, this enchanting property may be the oldest standing home in the community. A peaceful retreat with over 200 years of history offers you a front-row seat to one of Nova Scotia’s most breathtaking coastal landscapes - panoramic views of Hirtle’s Beach, Gaff Point, and the endless sweep of the Atlantic Ocean. Timeless craftsmanship meets modern comfort inside, with original woodwork and floors throughout. The spacious country kitchen flows into a cozy dining area — perfect for unhurried mornings and memorable meals. A snug bedroom, full bath and versatile office space contribute to the practical floor plan, while the inviting living room features a spectacular original fireplace. A thoughtfully designed addition offers a large bedroom and ensuite coming together in a seamless flow of the past and modern convenience, all on the first floor. Upstairs, a light-filled loft complete with half bath calls for you to use your imagination - a bedroom, library, rec room or a special place to peacefully reflect with stunning ocean views. There’s a two-storey building that will bring you further inspiration - a studio ready for your creative spark? Garage for the handyperson, or a blank slate for short term rental opportunity? The large open loft space and balcony with sensational ocean views make this a bonus to the property that you'll love! Additional outbuildings for storage and an included vacant building lot ensure a buffer of privacy and future possibilities. Just a short walk brings you to the shore for surfing, swimming and hiking some of the South Shore's most treasured gems. Local favorites like the Rose Bay General Store & Bistro, the Lahave Ferry and the town of Lunenburg are close by. This isn’t just a home — it’s a place to live your coastal story!
For sale
C$750,000
261 Upper Kingsburg Rd, Lunenburg, NS B0J 2X0
3beds
1,915sqft
Single Family Residence
Built in 1826
2.49 Acres Lot
$-- Zestimate®
C$392/sqft
C$-- HOA
What's special
- 262 days
- 75
- 8
Zillow last checked:
Listing updated:
Listed by:
Holly Leclercq,
EXIT Realty Inter Lake Brokerage
Source: NSAR,MLS®#: 202600329 Originating MLS®#: Nova Scotia Association of REALTORS®
Originating MLS®#: Nova Scotia Association of REALTORS®Facts & features
Interior
Bedrooms & bathrooms
- Bedrooms: 3
- Bathrooms: 3
- Full bathrooms: 2
- 1/2 bathrooms: 1
- Main level bathrooms: 2
- Main level bedrooms: 2
Bedroom
- Level: Main
- Area: 95.56
- Dimensions: 8.25 x 11.58
Bedroom 1
- Level: Second
- Area: 438.75
- Dimensions: 27 x 16.25
Bathroom
- Level: Main
- Area: 36.88
- Dimensions: 7.5 x 4.92
Bathroom 1
- Level: Main
- Area: 44.69
- Dimensions: 8.25 x 5.42
Bathroom 2
- Level: Second
- Area: 21.13
- Dimensions: 5.42 x 3.9
Dining room
- Level: Main
- Area: 288.56
- Dimensions: 16.33 x 17.67
Kitchen
- Level: Main
- Area: 220.31
- Dimensions: 18.75 x 11.75
Living room
- Level: Main
- Area: 207.94
- Dimensions: 12.67 x 16.42
Office
- Level: Main
- Area: 96.89
- Dimensions: 9.08 x 10.67
Heating
- Baseboard, Fireplace(s)
Appliances
- Included: Stove, Dryer, Washer, Refrigerator, Water Purifier
Features
- Ensuite Bath, High Speed Internet, Master Downstairs
- Flooring: Hardwood, Softwood
- Basement: Full,Walk-Out Access
- Has fireplace: Yes
- Fireplace features: Wood Burning
Interior area
- Total structure area: 1,915
- Total interior livable area: 1,915 sqft
- Finished area above ground: 1,915
Video & virtual tour
Property
Parking
- Parking features: Detached, Wired, Other, Circular Driveway, Gravel, Parking Spaces(s)
- Has garage: Yes
- Has uncovered spaces: Yes
- Details: Garage Details(2 Storey, Loft Space With Outside Stair Access)
Features
- Levels: One and One Half
- Stories: 1
- Patio & porch: Deck
- Has view: Yes
- View description: Ocean
- Has water view: Yes
- Water view: Ocean
- Waterfront features: Ocean Access
Lot
- Size: 2.49 Acres
- Features: Partially Cleared, Landscaped, Rolling Slope, Sloping/Terraced, Wooded, 1 to 2.99 Acres
Details
- Additional structures: Shed(s)
- Additional parcels included: 60190477
- Parcel number: 60190709
- Zoning: Res
- Other equipment: No Rental Equipment
Construction
Type & style
- Home type: SingleFamily
- Property subtype: Single Family Residence
Materials
- Shingle Siding
- Foundation: Stone
- Roof: Asphalt
Condition
- New construction: No
- Year built: 1826
Utilities & green energy
- Sewer: Septic Tank
- Water: Drilled Well
- Utilities for property: Cable Connected, Electricity Connected, Phone Connected, Electric
Community & HOA
Community
- Features: Golf, Park, Playground, Recreation Center, School Bus Service, Shopping, Marina, Place of Worship, Beach
Location
- Region: Lunenburg
Financial & listing details
- Price per square foot: C$392/sqft
- Price range: C$750K - C$750K
- Date on market: 1/7/2026
- Ownership: Freehold
- Electric utility on property: Yes
Price history
| Date | Event | Price |
|---|---|---|
| 4/23/2026 | Price change | C$750,000-16.7%C$392/sqft |
Source:  NSAR #202600329 Report a problem NSAR #202600329 Report a problem | ||
| 1/7/2026 | Listed for sale | C$899,999C$470/sqft |
Source: NSAR #202600329 Report a problem | ||
Public tax history
Tax history is unavailable.
Climate risks
Neighborhood: B0J
Nearby schools
GreatSchools rating
No schools nearby
We couldn't find any schools near this home.
Schools provided by the listing agent
- Elementary: Bluenose Academy
- Middle: Bluenose Academy
- High: Park View Education Centre
Source: NSAR. This data may not be complete. We recommend contacting the local school district to confirm school assignments for this home.
Similar homes
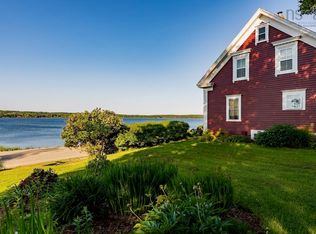
- C$599,9003 bd3 ba1.9k sqft2544 Highway 332, Bayport, NS B0J 2X0For Sale
 MLS ID #202615849, Kevin Bralovich, Duckworth Real Estate(Chester) Brokerage. NSAR
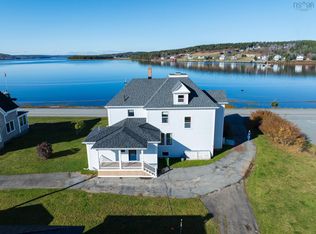
 - C$679,0004 bd2 ba1.5k sqft2832 Highway 332, Bayport, NS B0J 2X0For Sale
 MLS ID #202616157, Stephanie DeVries, ViewPoint Realty Services Inc.(Lunenburg) Brokerage. NSAR
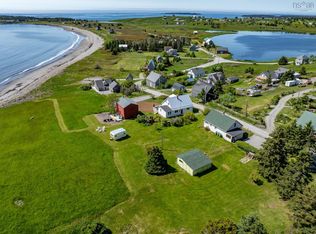
 - C$799,0004 bd2 ba2.4k sqft85 Lower Lahave Rd, Riverport, NS B0J 2W0For Sale
 MLS ID #202603587, Stephanie DeVries, ViewPoint Realty Services Inc.(Lunenburg) Brokerage. NSAR
 - C$649,0003 bd1 ba1.1k sqft79 Mosher Rd, Lunenburg, NS B0J 2X0For Sale
 MLS ID #202614329, Stephanie DeVries, ViewPoint Realty Services Inc.(Lunenburg) Brokerage. NSAR
