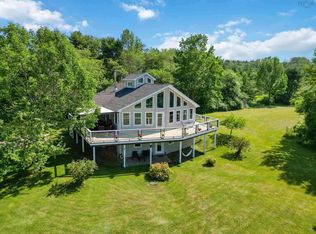
Not every home announces itself from the road. Some quietly wait to be discovered. Tucked at the end of a private lane just minutes from Mahone Bay, this contemporary home enjoys elevated views of the bay in beautiful Maders Cove. Peaceful, private, and perfectly positioned between Mahone Bay and Lunenburg, this 2.8 acre property offers the best of South Shore living. Step inside and your eyes are immediately drawn to the wall of floor-to-ceiling windows that fills the home with natural light. Cathedral ceilings create an incredible sense of openness, while the ever-changing views become part of everyday life. The open-concept living and dining area flows effortlessly to the wrap-around Duradek, decking, creating the perfect space to entertain or simply enjoy the quiet. In the kitchen, an Enterprise wood-burning cookstove adds warmth and character, complemented by updated appliances. The thoughtful layout offers a total of 4- bedrooms and 2.5- baths, including a main-level primary suite with ensuite. The bright walkout lower-level features 9-foot ceilings, two bedrooms, a full bath, and generous storage with room to expand if desired. Above the main living area, a charming loft provides the perfect office, reading nook, or creative space, with even more hidden storage beyond. Quality craftsmanship is evident throughout, from the custom built-ins and rich wood finishes to the handcrafted compass rose inlaid into the hardwood flooring. Wood and oil combination heating adds comfort and efficiency year-round. Outside, mature trees, flowering gardens, and fruit-bearing shrubs surround the home in privacy, while the wired double garage offers excellent space for vehicles, hobbies, or a workshop. Architecturally distinctive without sacrificing comfort, this is a home that feels tucked away while remaining just minutes from the cafés, boutiques, waterfront, and charm of Mahone Bay. The kind of place that invites you to slow down and wonder why you didn't move her sooner.
For sale
C$735,000
90 Orchard Hts, Lunenburg, NS B0J 2E0
4beds
2,386sqft
Single Family Residence
Built in 2003
2.87 Acres Lot
$-- Zestimate®
C$308/sqft
C$-- HOA
What's special
Private laneWall of floor-to-ceiling windowsNatural lightCathedral ceilingsEnterprise wood-burning cookstoveUpdated appliancesBright walkout lower-level
- 13 days |
- 130 |
- 7 |
Zillow last checked:
Listing updated:
Listed by:
Mark Seamone,
EXIT Realty Inter Lake Brokerage,
Cheri Young,
EXIT Realty Inter Lake
Source: NSAR,MLS®#: 202616970 Originating MLS®#: Nova Scotia Association of REALTORS®
Originating MLS®#: Nova Scotia Association of REALTORS®Facts & features
Interior
Bedrooms & bathrooms
- Bedrooms: 4
- Bathrooms: 3
- Full bathrooms: 2
- 1/2 bathrooms: 1
- Main level bathrooms: 1
- Main level bedrooms: 2
Bedroom
- Level: Main
- Area: 107.25
- Dimensions: 9.75 x 11
Bedroom 1
- Level: Lower
- Area: 224
- Dimensions: 14 x 16
Bedroom 2
- Level: Lower
- Area: 224
- Dimensions: 14 x 16
Bathroom
- Level: Main
- Area: 92.79
- Dimensions: 8.5 x 10.92
Bathroom 1
- Level: Lower
- Area: 38.79
- Dimensions: 4.75 x 8.17
Dining room
- Level: Main
- Area: 226.04
- Dimensions: 12.5 x 18.08
Kitchen
- Level: Main
- Area: 243.75
- Dimensions: 15 x 16.25
Living room
- Level: Main
- Area: 386.75
- Dimensions: 18.42 x 21
Heating
- Furnace
Appliances
- Included: Electric Cooktop, Electric Oven, Dryer, Washer, Refrigerator
- Laundry: Laundry Room
Features
- Ensuite Bath, High Speed Internet, Master Downstairs
- Flooring: Ceramic Tile, Hardwood
- Basement: Full,Partially Finished,Walk-Out Access
- Has fireplace: Yes
- Fireplace features: Wood Burning Stove
Interior area
- Total structure area: 2,386
- Total interior livable area: 2,386 sqft
- Finished area above ground: 1,865
Video & virtual tour
Property
Parking
- Total spaces: 2
- Parking features: Double, Wired, Gravel, Parking Spaces(s)
- Garage spaces: 2
- Details: Garage Details(21 X 24 Detached Wired 1.5)
Features
- Levels: One and One Half
- Stories: 1
- Has spa: Yes
- Spa features: Private
- Has view: Yes
- View description: Bay
- Has water view: Yes
- Water view: Bay
Lot
- Size: 2.87 Acres
- Features: Cleared, Landscaped, Level, 1 to 2.99 Acres
Details
- Additional structures: Shed(s)
- Additional parcels included: 60175148
- Parcel number: 60176278
- Zoning: Residential
- Other equipment: HRV (Heat Rcvry Ventln), No Rental Equipment
Construction
Type & style
- Home type: SingleFamily
- Property subtype: Single Family Residence
Materials
- Vinyl Siding
- Roof: Asphalt
Condition
- New construction: No
- Year built: 2003
Utilities & green energy
- Sewer: Septic Tank
- Water: Dug
- Utilities for property: Cable Connected, Electricity Connected, Phone Connected
Community & HOA
Community
- Features: Recreation Center, School Bus Service, Marina, Place of Worship, Beach
Location
- Region: Lunenburg
Financial & listing details
- Price per square foot: C$308/sqft
- Price range: C$735K - C$735K
- Date on market: 7/9/2026
- Ownership: Freehold
- Electric utility on property: Yes
Mark Seamone
Mark Seamone
(902) 521-9056
By pressing Contact Agent, you agree that the real estate professional identified above may call/text you about your search, which may involve use of automated means and pre-recorded/artificial voices. You don't need to consent as a condition of buying any property, goods, or services. Message/data rates may apply. You also agree to our Terms of Use. Zillow does not endorse any real estate professionals. We may share information about your recent and future site activity with your agent to help them understand what you're looking for in a home.
Price history
| Date | Event | Price |
|---|---|---|
| 7/9/2026 | Listed for sale | C$735,000C$308/sqft |
Source:  NSAR #202616970 Report a problem NSAR #202616970 Report a problem | ||
Public tax history
Tax history is unavailable.
Climate risks
Neighborhood: B0J
Nearby schools
GreatSchools rating
No schools nearby
We couldn't find any schools near this home.
- C$735,0004 bd3 ba2.3k sqft90 Orchard Hts, Maders Cove, NS B0J2E0For Sale
- C$735,0003 bd3 ba3.1k sqft37 Orchard Hts, Lunenburg, NS B0J2E0For Sale

- C$645,0005 bd3 ba3.8k sqft9380 Highway 3, Maders Cove, NS B0J2E0For Sale
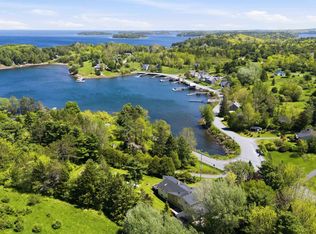
- C$2,495,5003 bd3 ba3.9k sqft9292 Highway 3, Maders Cove, NS B0J2E0For Sale

- C$699,00061.242 AcresHighway 3, Maders Cove, NS B0J2E0Lot/Land
- C$--4 bd3 ba2.4k sqft9216 Highway 3, Maders Cove, NS B0J2E0Off Market
- C$1,195,0004 bd2 ba2.5k sqft9222 Highway 3, Maders Cove, NS B0J2E0For Sale
- C$895,0003 bd2 ba1.8k sqft9114 Highway 3, Maders Cove, NS B0J2E0For Sale
Similar homes
- C$735,0004 bd3 ba2.3k sqft90 Orchard Hts, Maders Cove, NS B0J 2E0For SaleEXIT Realty broker feed
- C$735,0003 bd3 ba3.1k sqft37 Orchard Hts, Lunenburg, NS B0J 2E0For SaleMLS ID #202610296, Monica Sontrop, Engel & Volkers (Chester) Brokerage. NSAR
- C$895,0003 bd2 ba1.8k sqft9114 Highway 3, Maders Cove, NS B0J 2E0For Sale
 MLS ID #202503367, Sheila Sinnott, Land & Sea Real Estate Services Inc Brokerage. NSAR
 - C$544,9004 bd3 ba2.3k sqft886 Woodstock Rd, Lunenburg, NS B0J 2E0For Sale
 MLS ID #202612219, Mary Nash, Century 21 Optimum Realty Brokerage. NSAR
 - C$895,0003 bd2 ba1.8k sqft997 Main St, Lunenburg, NS B0J 2E0For SaleMLS ID #202503487, Sheila Sinnott, Land & Sea Real Estate Services Inc Brokerage. NSAR
- C$849,9003 bd2 ba2k sqft11 Second Peninsula Rd, Deans Corner, NS B0J 2C0For SaleMLS ID #202609493, Cynthia Dial, Red Door Realty(Lunenburg) Brokerage. NSAR
- C$999,9004 bd3 ba2.1k sqft71 Hermans Point Rd, Lunenburg, NS B0J 2E0For SaleMLS ID #202516964, Richard Munden, Keller Williams Select Realty Brokerage. NSAR
- C$749,0006 bd5 ba3.4k sqft40 Pleasant St, Mahone Bay, NS B0J 2E0For SaleMLS ID #202609657, Alex Astbury, Red Door Realty(Lunenburg) Brokerage. NSAR
- C$749,9005 bd3 ba3k sqft82 Lazy River Rd, Lunenburg, NS B4V 6B4For SaleMLS ID #202613822, Jennifer Gray, EXIT Realty Inter Lake Brokerage. NSAR
- C$729,9004 bd2 ba2.1k sqft1791 Barss Corner Rd, Lunenburg, NS B0R 1A0For SaleMLS ID #202616931, Morgan Lunn, EXIT Realty Inter Lake Brokerage. NSAR
- C$799,0004 bd2 ba2.4k sqft85 Lower Lahave Rd, Riverport, NS B0J 2W0For SaleMLS ID #202603587, Stephanie DeVries, ViewPoint Realty Services Inc.(Lunenburg) Brokerage. NSAR
- C$1,100,0003 bd3 ba2.6k sqft287 Side Marina, River Road, NS B0J 2E0For SaleMLS ID #202603188, Sheila Sinnott, Land & Sea Real Estate Services Inc Brokerage. NSAR
- C$585,0003 bd2 ba2k sqft221 Naugler Rd, Lunenburg, NS B4V 8C9For SaleMLS ID #202614060, Laura Boyko, RE/MAX Banner Real Estate(Annapolis Royal) Brokerage. NSAR
- C$750,0003 bd3 ba1.9k sqft261 Upper Kingsburg Rd, Lunenburg, NS B0J 2X0For SaleMLS ID #202600329, Holly Leclercq, EXIT Realty Inter Lake Brokerage. NSAR
- C$574,9003 bd2 ba2k sqft43 Grimm Rd #1, Lunenburg, NS B0J 2C0For SaleMLS ID #202607033, Corey Huskilson, Royal Lepage Atlantic (Mahone Bay) Brokerage. NSAR
- C$759,9004 bd3 ba3k sqft25 Concordia Dr, Lunenburg, NS B4V 9G1For SaleMLS ID #202615262, Jennifer Gray, EXIT Realty Inter Lake Brokerage. NSAR
- C$899,0003 bd3 ba1.9k sqft68 Shepherds Landing Rd, Chester, NS B0J 2E0For SaleMLS ID #202613955, Monica Sontrop, Engel & Volkers (Chester) Brokerage. NSAR
- C$599,9004 bd3 ba2.2k sqft13594 Highway 3, Dayspring, NS B4V 5P1For SaleMLS ID #202614051, Mark Seamone, EXIT Realty Inter Lake Brokerage. NSAR
- C$579,9004 bd2 ba1.9k sqft152 Hallamore Ln, Lunenburg, NS B0J 2E0For SaleMLS ID #202614297, Sara Cunningham, RE/MAX Nova Brokerage. NSAR
- C$420,0004 bd2 ba1.2k sqft30 Harden Walker Rd, Chester, NS B0J 2E0For SaleMLS ID #202617592, Jessica Josenhans, Red Door Realty(Lunenburg) Brokerage. NSAR
