Central Duplex in Mahone Bay Offering a premium build duplex, one block away from the very centre of Mahone Bay, set back on a quiet lane in town. It is steps away from the new waterfront trail which has become a vibrant community hub. The property is fully rented, so there is income from both floors. With construction having been completed in 2012 this over-under duplex, with a combined total of 2,137 square feet of living space is an exceptional investment opportunity. Built on a concrete slab, both units are nearly identical. Each one features living-dining-kitchen living space at the front, a primary bedroom with a three-piece ensuite, walk in closet, an additional bedroom with a three-piece bathroom and laundry facilities, a paved parking spot and a private separate entrance. The upper unit includes private balcony access and an ample amount of storage in the attic. The main floor unit with wheelchair ramp has direct back yard access through rear patio doors. Here you will find a fully fenced backyard with a pergola and a storage shed. This exceptional quality income property is set up with separate electrical and water meters, and all ten appliances are included. The location offers unbeatable walkable access to Mahone Bay's picturesque waterfront, unique shops, restaurants, and vibrant community events, making it highly attractive for renters within Mahone Bay's historically stable rental demand. Ideally situated on the South Shore, between Chester and the UNESCO heritage town of Lunenburg, Mahone Bay is an hour's drive to Halifax or Pearson International Airport.
For sale
C$649,000
23 Aberdeen Ln, Mahone Bay, NS B0J 2E0
4beds
2,137sqft
Duplex
Built in 2012
-- sqft lot
$-- Zestimate®
C$304/sqft
C$-- HOA
What's special
Quiet lane in townLiving-dining-kitchen living spaceWalk in closetLaundry facilitiesPaved parking spotPrivate separate entrancePrivate balcony access
- 10 days
- 108
- 4
Zillow last checked:
Listing updated:
Listed by:
Piers Baker,
Duckworth Real Estate(Chester) Brokerage
Source: NSAR,MLS®#: 202627083 Originating MLS®#: Nova Scotia Association of REALTORS®
Facts & features
Interior
Bedrooms & bathrooms
- Bedrooms: 4
- Bathrooms: 4
- Full bathrooms: 4
- Main level bathrooms: 2
- Main level bedrooms: 2
Bedroom
- Level: Main
- Length: 9.92
Bedroom 1
- Level: Second
- Length: 9.92
Bathroom
- Level: Main
- Length: 8.33
Bathroom 1
- Level: Main
- Length: 5.42
Bathroom 2
- Level: Second
- Length: 8.33
Bathroom 3
- Level: Second
- Length: 5.42
Dining room
- Level: Main
- Length: 8.42
Kitchen
- Level: Main
- Length: 8.42
Living room
- Level: Main
- Length: 13.08
Office
- Level: Second
- Length: 3.75
Heating
- Baseboard
Appliances
- Included: Stove, Dishwasher, Dryer, Washer, Refrigerator
Features
- Ensuite Bath, High Speed Internet, Master Downstairs
- Flooring: Laminate, Linoleum
- Basement: None
Interior area
- Total structure area: 2,137
- Total interior livable area: 2,137 sqft
- Finished area above ground: 2,137
Property
Parking
- Parking features: No Garage, Parking Spaces(s), Paved
- Details: Parking Details(2 Paved Spots)
Accessibility
- Accessibility features: Wheelchair Access
Features
- Levels: 2 Storey
- Stories: 2
- Patio & porch: Deck, Patio
- Exterior features: Balcony
- Fencing: Fenced
Lot
- Size: 4,138 Square Feet
- Features: Landscaped, Level, Under 0.5 Acres
Details
- Additional structures: Shed(s)
- Parcel number: 60647526
- Zoning: CC
- Other equipment: No Rental Equipment
Construction
Type & style
- Home type: MultiFamily
- Property subtype: Duplex
- Attached to another structure: Yes
Materials
- Cementitious Board, Shingle Siding
- Foundation: Slab
- Roof: Asphalt
Condition
- New construction: No
- Year built: 2012
Utilities & green energy
- Sewer: Municipal
- Water: Municipal
- Utilities for property: Electricity Connected, Phone Connected, Electric
Community & HOA
Community
- Features: Park, Playground, Recreation Center, School Bus Service, Shopping, Marina, Place of Worship, Beach
Location
- Region: Mahone Bay
Financial & listing details
- Price per square foot: C$304/sqft
- Tax assessed value: C$529,600
- Price range: C$649K - C$649K
- Date on market: 10/31/2026
- Inclusions: Appliances, Storage Shed, Pergola
- Exclusions: Tenants Belongings
- Ownership: Freehold
- Electric utility on property: Yes
Price history
| Date | Event | Price |
|---|---|---|
| 10/31/2026 | Listed for sale | C$649,000C$304/sqft |
Source:  NSAR #202627083 Report a problem | ||
Public tax history
| Year | Property taxes | Tax assessment |
|---|---|---|
| 2019 | -- | C$305,300 |
Climate risks
Neighborhood: B0J
Nearby schools
GreatSchools rating
No schools nearby
We couldn't find any schools near this home.
Schools provided by the listing agent
- Elementary: Bayview Community School
- Middle: Bayview Community School
- High: Park View Education Centre
Source: NSAR. This data may not be complete. We recommend contacting the local school district to confirm school assignments for this home.
Similar homes
- C$649,0002 bd2 ba1.7k sqft48 Pond St, Mahone Bay, NS B0J 2E0For Sale
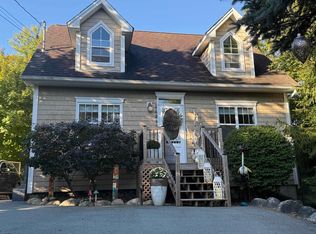 MLS ID #202624877, Alana Dennett, Engel & Volkers (Chester) Brokerage. NSAR
- C$649,9005 bd2 ba2.4k sqft127 Tanner Rd, Maders Cove, NS B0J 2E0For Sale
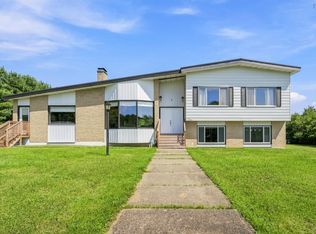 MLS ID #202621727, James Goode, The Agency Real Estate Brokerage Brokerage. NSAR
- C$735,0004 bd3 ba2.3k sqft90 Orchard Hts, Lunenburg, NS B0J 2E0For Sale
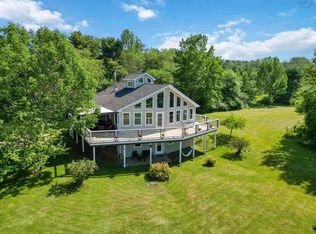 MLS ID #202616970, Mark Seamone, EXIT Realty Inter Lake Brokerage. NSAR
- C$735,0004 bd3 ba2.3k sqft90 Orchard Hts, Maders Cove, NS B0J 2E0For SaleEXIT Realty broker feed
