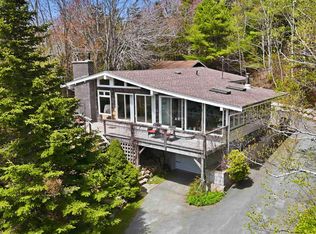
Welcome to coastal living at its finest at 7575 Highway 329 in beautiful East River. With the Atlantic Ocean just steps away and stunning sunsets lighting up the backyard, this tastefully upgraded 4-bedroom, 3 full bathroom home offers the perfect balance of comfort, convenience, and seaside charm. Boasting approximately 2,550 sq. ft. of living space, this excellent family home sits on a private half-acre lot with plenty of room to enjoy the outdoors. The open concept main living and dining area is filled with natural light and designed for easy everyday living and entertaining. The kitchen has been refreshed with new appliances, while features like a heat pump and cozy pellet stove provide incredible climate control through every season. The main level offers two bedrooms, including a spacious primary suite complete with a lovely walk-in closet and brand new ensuite featuring double sinks. Downstairs you’ll find two additional bedrooms, a full bathroom, family room with walkout to the backyard, plus two storage rooms offering plenty of additional space. The fenced backyard area is perfect for kids or pets, while the 24x24 attached double garage with tall ceilings provides excellent storage or workshop potential. There’s also a handy shed for lawn equipment, paved driveway, and generator hookup already in place. Just steps from the sandy shores of Meisners Beach, you can spend your days swimming, sun tanning, or enjoying peaceful ocean strolls. Conveniently located just minutes from Highway 103, commuting is a breeze with approximately 35 minutes to either Halifax or Bridgewater. A short drive brings you to the charming seaside village of Chester where you’ll find groceries, restaurants, pubs, boutiques, pharmacy, NSLC, marina, golf, the playhouse, and more. A wonderful opportunity for city commuters, ocean lovers, or families searching for the best of both worlds. Book your showing today and start living your oceanside dream.
For sale
C$699,900
7575 Highway 329, East River Pt, NS B0J 1T0
4beds
2,553sqft
Single Family Residence
Built in 1978
0.56 Acres Lot
$-- Zestimate®
C$274/sqft
C$-- HOA
What's special
Heat pumpPaved driveway
- 99 days |
- 131 |
- 5 |
Zillow last checked:
Listing updated:
Listed by:
Kevin Bralovich,
Duckworth Real Estate(Chester) Brokerage
Source: NSAR,MLS®#: 202610601 Originating MLS®#: Nova Scotia Association of REALTORS®
Originating MLS®#: Nova Scotia Association of REALTORS®Facts & features
Interior
Bedrooms & bathrooms
- Bedrooms: 4
- Bathrooms: 3
- Full bathrooms: 3
- Main level bathrooms: 2
- Main level bedrooms: 2
Bedroom
- Level: Main
- Area: 131.04
- Dimensions: 11.2 x 11.7
Bedroom 1
- Level: Lower
- Area: 139.27
- Dimensions: 11.5 x 12.11
Bedroom 2
- Level: Lower
- Area: 139.27
- Dimensions: 11.5 x 12.11
Bathroom
- Level: Main
- Area: 102.96
- Dimensions: 8.8 x 11.7
Bathroom 1
- Level: Main
- Area: 39.05
- Dimensions: 9.5 x 4.11
Bathroom 2
- Level: Lower
- Area: 32.7
- Dimensions: 6.4 x 5.11
Dining room
- Level: Main
- Area: 157.48
- Dimensions: 12.4 x 12.7
Kitchen
- Level: Main
- Area: 153.8
- Dimensions: 12.11 x 12.7
Living room
- Level: Main
- Area: 212.85
- Dimensions: 16.5 x 12.9
Heating
- Baseboard, Heat Pump -Ductless, Other Heating/Cooling
Cooling
- Other Heating/Cooling
Appliances
- Included: Stove, Refrigerator
- Laundry: Laundry Room
Features
- High Speed Internet, Master Downstairs
- Flooring: Carpet
- Basement: Full
Interior area
- Total structure area: 2,553
- Total interior livable area: 2,553 sqft
- Finished area above ground: 1,681
Video & virtual tour
Property
Parking
- Total spaces: 2
- Parking features: Attached, Double, Paved
- Attached garage spaces: 2
- Has uncovered spaces: Yes
- Details: Parking Details(Paved Driveway, Extra Gravel Spots In Side Yard And Roadside.), Garage Details(Attached 2 Car Garage)
Features
- Levels: One
- Stories: 1
Lot
- Size: 0.56 Acres
- Features: Landscaped, 0.5 to 0.99 Acres
Details
- Additional structures: Shed(s)
- Parcel number: 60155066
- Zoning: General
- Other equipment: No Rental Equipment
Construction
Type & style
- Home type: SingleFamily
- Property subtype: Single Family Residence
Materials
- Wood Siding
- Roof: Asphalt
Condition
- New construction: No
- Year built: 1978
Utilities & green energy
- Sewer: Septic Tank
- Water: Drilled Well
- Utilities for property: Electricity Connected, Phone Connected, Electric
Community & HOA
Community
- Features: Golf, School Bus Service, Marina, Place of Worship, Beach
Location
- Region: East River Pt
Financial & listing details
- Price per square foot: C$274/sqft
- Price range: C$699.9K - C$699.9K
- Date on market: 5/12/2026
- Inclusions: Appliances
- Ownership: Freehold
- Electric utility on property: Yes
Price history
| Date | Event | Price |
|---|---|---|
| 7/29/2026 | Price change | C$699,900-1.4%C$274/sqft |
Source:  NSAR #202610601 Report a problem NSAR #202610601 Report a problem | ||
| 6/19/2026 | Price change | C$709,900-2.7%C$278/sqft |
Source: NSAR #202610601 Report a problem | ||
| 5/12/2026 | Listed for sale | C$729,900+52.4%C$286/sqft |
Source: NSAR #202610601 Report a problem | ||
| 7/8/2022 | Listing removed | -- |
Source:  Engel & Volkers Report a problem Engel & Volkers Report a problem | ||
| 6/30/2022 | Pending sale | C$479,000C$188/sqft |
Source: Engel & Volkers #202214997 Report a problem | ||
| 6/23/2022 | Listed for sale | C$479,000C$188/sqft |
Source: Engel & Volkers #202214997 Report a problem | ||
Public tax history
Tax history is unavailable.
Climate risks
Neighborhood: B0J
Nearby schools
GreatSchools rating
No schools nearby
We couldn't find any schools near this home.
- C$690,0003 bd2 ba2.3k sqft11 E River Rd, Halifax, NS B0J2L0For Sale
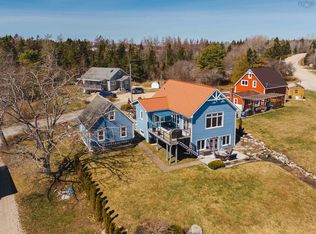
- C$385,0002 bd1 ba1.1k sqft7731 Highway 329, East River Pt, NS B0J1T0For Sale

- C$799,0003 bd2 ba1.4k sqft7232 Highway 329 LOT 4-2, East River Pt, NS B0J1T0New Construction
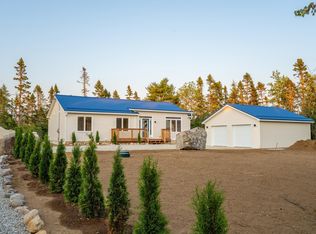
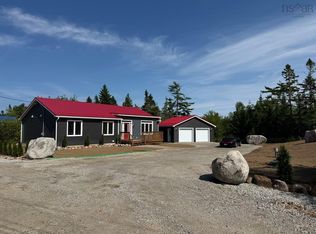
- C$799,0003 bd2 ba1.4k sqft7232 Highway 329 LOT 4-1, East River Pt, NS B0J1T0New Construction
- C$99,0001.35 acresLOT 101 Highway 329, East River Pt, NS B0J1T0Lot/Land
- C$64,0000.67 acresLOT 102 Highway 329, East River Pt, NS B0J1T0Lot/Land
- C$254,0003 bd2 ba1.2k sqft239 Otter Point Rd, Chester, NS B0J1J0Off Market
- C$547,5003 bd2 ba2k sqft234 Otter Point Rd, Chester, NS B0J1J0Off Market
Similar homes
- C$724,9003 bd3 ba2.9k sqft430 Mill Lake Rd W, Chester, NS B0J 1T0For Sale
 MLS ID #202619619, Jane Reno, Red Door Realty Brokerage. NSAR
 - C$695,0003 bd2 ba1.8k sqft9 Scotch Cove Rd, Chester, NS B0J 1J0For Sale
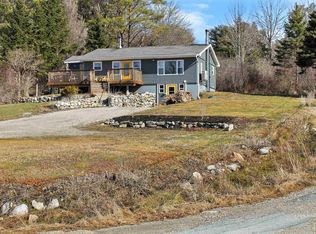 MLS ID #202606029, John Salsbury, UMI Realty Brokerage. NSAR
 - C$759,9004 bd2 ba2k sqft2612 Highway 329, Northwest Cove, NS B0J 1T0For Sale
 MLS ID #202611320, Jason Harbour, EXP Realty of Canada Inc. Brokerage. NSAR
 - C$589,0003 bd3 ba1.5k sqft1558 Highway 329, Birchy Head, NS B0J 1T0For Sale
 MLS ID #202620480, Harmonie Chafe-Webber, Sutton Group Professional Realty Brokerage. NSAR
 - C$644,0004 bd2 ba2.2k sqft63 Schwartz Rd, Hubbards, NS B0J 1T0For SaleMLS ID #202618422, Owen Crowe, Sutton Group Professional Realty Brokerage. NSAR
- C$799,9003 bd3 ba2.6k sqft48 Backman Rd, Chester, NS B0J 1T0For SaleMLS ID #202611077, Monica Sontrop, Engel & Volkers (Chester) Brokerage. NSAR
- C$534,9003 bd1 ba1.3k sqft1924 Highway 329, The Lodge, NS B0J 1T0For SaleMLS ID #202620659, Jonathan Lander, RE/MAX Nova (Halifax) Brokerage. NSAR
- C$664,9003 bd2 ba1.4k sqft162 Goat Lake Rd, East Chester, NS B0J 1J0New ConstructionMLS ID #202613480, Nancy Flemming, Sutton Group Professional Realty Brokerage. NSAR
- C$769,9002 bd2 ba1.5k sqft4145 Highway 329, Bayswater, NS B0J 1T0For SaleMLS ID #202620182, Marissa Mountford, Exit Realty Metro Brokerage. NSAR
- C$699,0003 bd2 ba1.3k sqft87 Prince St, Chester, NS B0J 1J0For SaleMLS ID #202616126, Lisa Norman, RE/MAX Banner Real Estate (Bridgewater) Brokerage. NSAR
- C$799,0003 bd2 ba2.1k sqft5264 & 5266 Highway 329, Blandford, NS B0J 1T0For SaleMLS ID #202616470, Susan Diamond, Engel & Volkers (Chester) Brokerage. NSAR
- C$749,9003 bd3 ba2.8k sqft19 Bond Dr, Chester, NS B0J 1J0For SaleMLS ID #202604428, Debra Porter, Royal LePage Atlantic (New Minas) Brokerage. NSAR
- C$649,0003 bd2 ba1.5k sqft54 Gates Rd, Blandford, NS B0J 1T0For SaleMLS ID #202605972, Christiane Bray, Keller Williams Select Realty Brokerage. NSAR
- C$650,0002 bd2 ba1.7k sqft63 Old Post Rd, East Chester, NS B0J 1J0For SaleMLS ID #202618631, Lisa Norman, RE/MAX Banner Real Estate (Bridgewater) Brokerage. NSAR
- C$594,9003 bd2 ba1.7k sqft3148 Highway 3, East Chester, NS B0J 1J0For SaleMLS ID #202612554, Lorena MacDonald, Harbourside Realty Ltd. Brokerage. NSAR
- C$799,0003 bd2 ba1.4k sqft7232 Highway 329 Lot 4-2, East River Pt, NS B0J 1T0New ConstructionMLS ID #202620299, Jennifer O'Neil, Engel & Volkers Brokerage. NSAR
- C$479,9004 bd1 ba1.7k sqft14 Lake Rd, Conquerall Mills, NS B4V 6G2For SaleMLS ID #202618286, Alex Tattrie, Century 21 Trident Realty Ltd. Brokerage. NSAR
- C$699,9004 bd3 ba2.6k sqft4830 Saint Margarets Bay Rd, Halifax, NS B3Z 1C9For SaleMLS ID #202615014, Taylor Shields, RE/MAX Nova (Halifax) Brokerage. NSAR
- C$499,9003 bd2 ba1.3k sqft5324 Highway 329, Blandford, NS B0J 1T0For SaleMLS ID #202615466, Susan Diamond, Engel & Volkers (Chester) Brokerage. NSAR
- C$724,9003 bd4 ba2.8k sqft49 Westwood Blvd, Upper Tantallon, NS B3Z 1H4For SaleMLS ID #202620423, Jeremy Cowan, Exit Realty Metro Brokerage. NSAR
