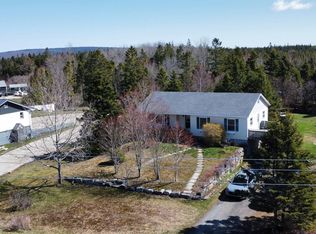
The home itself is simple, solid and modest. The real story is the setting: nearly three acres on two parcels, mature fruit trees, an abundance of berries and flowers, proximity to the water and marina, and easy access to Halifax. A property full of possibilities for someone with the vision to see them through. The nearly two-acre, fairly level second parcel wraps around the buildings, offering potential for future development. For boating or fishing enthusiasts, the location is hard to beat. The East River Shipyard wharf, a short walk behind the property, provides water access as well as boat repair and storage. Quiet roads on three sides are ideal for walking pets or biking. Nearby Chester, Hubbards and Blandford, along with Graves Island Provincial Park, the East River trails and the Tancook Islands, offer endless opportunities for recreation. Beaches dot the peninsula toward both Tantallon and Bridgewater, while welcoming communities are home to artists, rug hookers, quilters, carvers and sailors. The solidly built home has seen upgrades that help keep the basement dry and the house cozy. The wide, mostly glassed-in basement entrance is now insulated and provides space for overwintering tender plants. The well has been newly capped and trenched, providing reliable, great-tasting water year-round. The newer garage has its own meter and was designed with a loft accessed by folding stairs. Outbuildings provide plenty of additional storage or space for animals. With this acreage, even horses are a possibility. Deer regularly visit the hundreds of productive wild berry bushes and mature fruit trees, including apples, pears and peaches. This is a special place, and the neighbours will attest to that.
For sale
C$385,000
7731 Highway 329, East River Pt, NS B0J 1T0
2beds
1,146sqft
Single Family Residence
Built in 1940
2.89 Acres Lot
$-- Zestimate®
C$336/sqft
C$-- HOA
What's special
Mature fruit treesSolidly built home
- 7 days |
- 143 |
- 7 |
Zillow last checked:
Listing updated:
Listed by:
Darren Cook,
RE/MAX Banner Real Estate (Chester) Brokerage
Source: NSAR,MLS®#: 202620867 Originating MLS®#: Nova Scotia Association of REALTORS®
Originating MLS®#: Nova Scotia Association of REALTORS®Facts & features
Interior
Bedrooms & bathrooms
- Bedrooms: 2
- Bathrooms: 1
- Full bathrooms: 1
- Main level bathrooms: 1
- Main level bedrooms: 1
Bedroom
- Level: Main
- Area: 87.88
- Dimensions: 9.25 x 9.5
Bedroom 1
- Level: Second
- Area: 230.31
- Dimensions: 13.75 x 16.75
Bathroom
- Level: Main
- Area: 67.29
- Dimensions: 7.08 x 9.5
Dining room
- Level: Main
- Area: 149.5
- Dimensions: 11.5 x 13
Kitchen
- Level: Main
- Area: 98.33
- Dimensions: 9.83 x 10
Living room
- Level: Main
- Area: 184
- Dimensions: 11.5 x 16
Office
- Level: Second
- Area: 99.36
- Dimensions: 8.17 x 12.17
Heating
- Forced Air, Furnace
Appliances
- Included: Dryer, Washer
Features
- High Speed Internet
- Flooring: Softwood, Vinyl
- Basement: Full,Unfinished
Interior area
- Total structure area: 1,146
- Total interior livable area: 1,146 sqft
- Finished area above ground: 1,146
Property
Parking
- Total spaces: 1
- Parking features: Detached, Single, Wired, Circular Driveway, Dirt
- Garage spaces: 1
- Has uncovered spaces: Yes
- Details: Parking Details(Lots Of Spaces), Garage Details(18'3x22'4 Wired With Attic/Loft Space)
Features
- Levels: One and One Half
- Stories: 1
Lot
- Size: 2.89 Acres
- Features: Landscaped, 1 to 2.99 Acres
Details
- Additional structures: Shed(s)
- Additional parcels included: 60526381
- Parcel number: 60154341
- Zoning: Residential
- Other equipment: No Rental Equipment
Construction
Type & style
- Home type: SingleFamily
- Property subtype: Single Family Residence
Materials
- Vinyl Siding, Wood Siding
- Foundation: Stone
- Roof: Asphalt
Condition
- New construction: No
- Year built: 1940
Utilities & green energy
- Gas: Oil
- Sewer: Septic Tank
- Water: Dug, Well
- Utilities for property: Cable Connected, Electricity Connected, Phone Connected
Community & HOA
Community
- Features: Golf, Playground, Marina, Beach
Location
- Region: East River Pt
Financial & listing details
- Price per square foot: C$336/sqft
- Tax assessed value: C$299,200
- Price range: C$385K - C$385K
- Date on market: 8/18/2026
- Inclusions: Washer & Dryer
- Ownership: Freehold
- Electric utility on property: Yes
Price history
| Date | Event | Price |
|---|---|---|
| 8/18/2026 | Listed for sale | C$385,000C$336/sqft |
Source:  NSAR #202620867 Report a problem NSAR #202620867 Report a problem | ||
Public tax history
Tax history is unavailable.
Climate risks
Neighborhood: B0J
Nearby schools
GreatSchools rating
No schools nearby
We couldn't find any schools near this home.
Schools provided by the listing agent
- Middle: Chester Area Middle School
- High: Forest Heights Community School
Source: NSAR. This data may not be complete. We recommend contacting the local school district to confirm school assignments for this home.
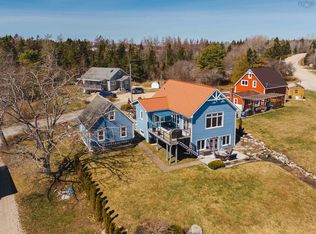
- C$690,0003 bd2 ba2.3k sqft11 E River Rd, Halifax, NS B0J2L0For Sale
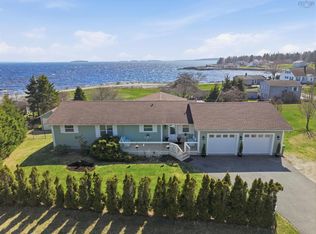
- C$699,9004 bd3 ba2.5k sqft7575 Highway 329, East River Pt, NS B0J1T0For Sale
- C$298,6003 bd2 ba1.7k sqft25 Abbey Rd, Chester, NS B0J1J0Off Market
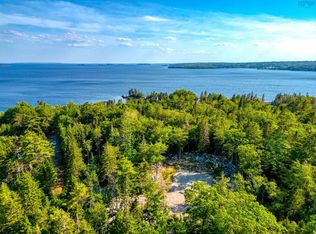
- C$84,9000.41 acresOtter Point Ext LOT 27, Chester, NS B0J1J0Lot/Land
- C$254,0003 bd2 ba1.2k sqft239 Otter Point Rd, Chester, NS B0J1J0Off Market
- C$275,7003 bd2 ba2.5k sqft30 Abbey Rd, Chester, NS B0J1J0Off Market
- C$124,9000.41 acresOtter Point Ext #71, Chester, NS B0J1J0Lot/Land
- C$547,5003 bd2 ba2k sqft234 Otter Point Rd, Chester, NS B0J1J0Off Market
Similar homes
- C$400,0002 bd2 ba1k sqft9 Lions Club Rd, Fox Pt, NS B0J 1T0New Construction
 MLS ID #202617444, Gabriela Leitch, Keller Williams Select Realty Brokerage. NSAR
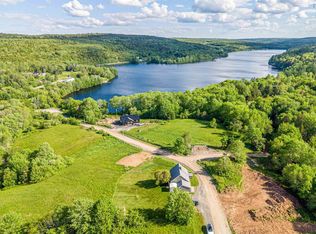
 - C$415,0003 bd2 ba1.3k sqft96 Smeltzer Rd, West Hants, NS B0N 2T0For Sale
 MLS ID #202621393, Erin Naugler, Viewpoint Realty Services Inc. Brokerage. NSAR
 - C$359,9003 bd1 ba1.3k sqft239 New Harbour Rd, Chester, NS B0J 1T0For Sale
 EXIT Realty broker feed
 - C$359,9003 bd1 ba1.3k sqft239 New Harbour Rd, Blandford, NS B0J 1T0For SaleMLS ID #202609562, Angie Brown, EXIT Realty Inter Lake Brokerage. NSAR
- C$534,9003 bd1 ba1.3k sqft1924 Highway 329, The Lodge, NS B0J 1T0For SaleMLS ID #202620659, Jonathan Lander, RE/MAX Nova (Halifax) Brokerage. NSAR
- C$379,0003 bd2 ba1.2k sqft2921 Highway 12, Seffernville, NS B0J 2M0For SaleMLS ID #202620189, Harmonie Chafe-Webber, Sutton Group Professional Realty Brokerage. NSAR
- C$409,9002 bd2 ba1k sqft7 Lions Club Rd, Fox Pt, NS B0J 1T0New ConstructionMLS ID #202608389, Gabriela Leitch, Keller Williams Select Realty Brokerage. NSAR
- C$549,9003 bd3 ba1.2k sqft21 Noonan Lake Ln, Simms Settlement, NS B0J 1T0New ConstructionMLS ID #202613265, Chase Marchand, Engel & Volkers Brokerage. NSAR
- C$549,9003 bd3 ba1.2k sqft21 Noonan Lake Ln, Chester, NS B0J 1T0For SaleEngel & Volkers
- C$399,9004 bd2 ba1.2k sqft30 Harden Walker Rd, Chester, NS B0J 2E0For SaleMLS ID #202617592, Jessica Josenhans, Red Door Realty(Lunenburg) Brokerage. NSAR
- C$425,0002 bd2 ba1k sqft3760 Highway 3, Chester, NS B0J 1J0For SaleMLS ID #202612046, Holly Leclercq, EXIT Realty Inter Lake Brokerage. NSAR
- C$412,0003 bd2 ba1.6k sqft18 Maple Ct, Martins River, NS B0J 2E0For SaleMLS ID #202618451, Heather Hutt, EXIT Realty Inter Lake Brokerage. NSAR
- C$569,9003 bd2 ba1.5k sqft22 Noonan Lake Ln, Chester, NS B0J 1T0For SaleEngel & Volkers
- C$569,9003 bd2 ba1.5k sqft22 Noonan Lake Ln, Simms Settlement, NS B0J 1T0New ConstructionMLS ID #202613266, Chase Marchand, Engel & Volkers Brokerage. NSAR
- C$350,0003 bd1 ba1.5k sqft149 SE Cove Rd, Lunenburg, NS B0J 3G0For SaleMLS ID #202612286, Sandra MacNeil, EXIT Realty Inter Lake Brokerage. NSAR
- C$499,9003 bd2 ba1.3k sqft5324 Highway 329, Blandford, NS B0J 1T0For SaleMLS ID #202615466, Susan Diamond, Engel & Volkers (Chester) Brokerage. NSAR
- C$339,9002 bd1 ba871 sqft17 Freds Rd, Western Shore, NS B0J 1K0For SaleMLS ID #202617495, Jennifer Gray, EXIT Realty Inter Lake Brokerage. NSAR
- C$319,0002 bd1 ba580 sqft150 Chester Commons Rd, Chester, NS B0J 1J0For SaleMLS ID #202614114, Lindsay Carroll, Engel & Volkers (Chester) Brokerage. NSAR
- C$259,0001 bd-- ba591 sqft36 Saddle Island Rd, Chester, NS B0J 1T0For SaleMLS ID #202614348, Eric Harding, Red Door Realty(20036) Brokerage. NSAR
- C$329,9002 bd1 ba912 sqft9916 Saint Margarets Bay Rd, Halifax, NS B0J 1T0For SaleMLS ID #202610564, Philip Clarke, RE/MAX Nova Brokerage. NSAR
