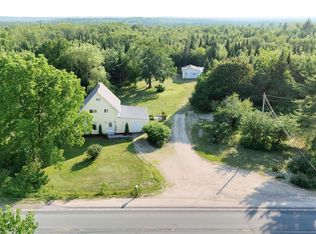
Now this is Nova Scotia Living! Wake up to the sights and smell of the ocean and enjoy your morning coffee watching the sail boats exploring the stunning waters off Western Shore! You will love this friendly community, being within walking distance to a public beach for swimming and kayaking, or take the fishing rod over to the local wharf! You will never be bored here with the local community events and the Rails to Trails for ATV-ing, walking, and biking so close by. This sweet and well maintained 2 Bedroom Bungalow offers a large Kitchen with tons of cupboard and counter space and a washer/dryer combo for main floor laundry, a separate Mud Room, a spacious and bright Living Room with ocean views, Dining Room, full Bath, and 2 large Bedrooms. Downstairs you will find another Laundry Room if preferred, a workshop, storage, and a large area that could easily be finished for more Living Space. There have been many upgrades including a new metal roof (2025), 2 separate heat pumps (2022 and 2025), hot water heater (2025), many newer vinyl windows, and so much more! This impressive property also offer a gorgeous 1.2 acre landscaped yard with both front and back decks, a paved driveway, a 16 x 14 Shed, and a newer detached 28 x 24 Two car garage! This isn't just a home; it's a lifestyle, and your life...is about to change!
For sale
C$329,900
17 Freds Rd, Western Shore, NS B0J 1K0
2beds
871sqft
Single Family Residence
Built in 1966
1.21 Acres Lot
$-- Zestimate®
C$379/sqft
C$-- HOA
What's special
Ocean viewsSeparate mud roomDining roomNew metal roofMany newer vinyl windowsFront and back decksPaved driveway
- 75 days
- 94
- 2
Zillow last checked:
Listing updated:
Listed by:
Jennifer Gray,
EXIT Realty Inter Lake Brokerage
Source: NSAR,MLS®#: 202617495 Originating MLS®#: Nova Scotia Association of REALTORS®
Originating MLS®#: Nova Scotia Association of REALTORS®Facts & features
Interior
Bedrooms & bathrooms
- Bedrooms: 2
- Bathrooms: 1
- Full bathrooms: 1
- Main level bathrooms: 1
- Main level bedrooms: 2
Bedroom
- Level: Main
- Area: 101.57
- Dimensions: 8.58 x 11.83
Bathroom
- Level: Main
Dining room
- Level: Main
- Area: 79.54
- Dimensions: 11.5 x 6.92
Kitchen
- Level: Main
- Area: 139.85
- Dimensions: 12.25 x 11.42
Living room
- Level: Main
- Area: 278.13
- Dimensions: 12.5 x 22.25
Heating
- Heat Pump -Ductless, Stove
Appliances
- Included: Stove, Dryer, Washer, Washer/Dryer, Refrigerator
Features
- High Speed Internet, Master Downstairs
- Flooring: Carpet, Vinyl
- Basement: Full,Unfinished
- Has fireplace: Yes
- Fireplace features: Wood Burning Stove
Interior area
- Total structure area: 871
- Total interior livable area: 871 sqft
- Finished area above ground: 871
Property
Parking
- Total spaces: 2
- Parking features: Detached, Double, Wired, Paved
- Garage spaces: 2
- Details: Garage Details(Detached)
Features
- Patio & porch: Deck
- Has view: Yes
- View description: Ocean
- Has water view: Yes
- Water view: Ocean
Lot
- Size: 1.21 Acres
- Features: Partially Cleared, Partial Landscaped, Level, Sloping/Terraced, Wooded, 1 to 2.99 Acres
Details
- Additional structures: Shed(s)
- Parcel number: 60156072
- Zoning: Res
- Other equipment: No Rental Equipment
Construction
Type & style
- Home type: SingleFamily
- Architectural style: Bungalow
- Property subtype: Single Family Residence
Materials
- Vinyl Siding
- Roof: Metal
Condition
- New construction: No
- Year built: 1966
Utilities & green energy
- Sewer: Municipal
- Water: Dug, Well
- Utilities for property: Cable Connected, Electricity Connected, Phone Connected, Electric
Community & HOA
Community
- Features: Golf, Park, Playground, Recreation Center, School Bus Service, Shopping, Marina, Place of Worship, Beach
Location
- Region: Western Shore
Financial & listing details
- Price per square foot: C$379/sqft
- Tax assessed value: C$109,100
- Price range: C$329.9K - C$329.9K
- Date on market: 7/14/2026
- Inclusions: Storage Unit In Front Foyer, Dining Table And Chairs, 2 Dining Cabnets, Tv Stand/Fireplace, Sectional Couch, Curtains
- Exclusions: Dyson Vac
- Ownership: Freehold
- Electric utility on property: Yes
Price history
| Date | Event | Price |
|---|---|---|
| 9/8/2026 | Price change | C$329,900-2.9%C$379/sqft |
Source:  NSAR #202617495 Report a problem NSAR #202617495 Report a problem | ||
| 8/17/2026 | Price change | C$339,900-2.9%C$390/sqft |
Source: NSAR #202617495 Report a problem | ||
| 7/14/2026 | Listed for sale | C$349,900C$402/sqft |
Source: NSAR #202617495 Report a problem | ||
Public tax history
| Year | Property taxes | Tax assessment |
|---|---|---|
| 2019 | -- | C$94,500 |
Climate risks
Neighborhood: Western Shore
Nearby schools
GreatSchools rating
No schools nearby
We couldn't find any schools near this home.
Similar homes
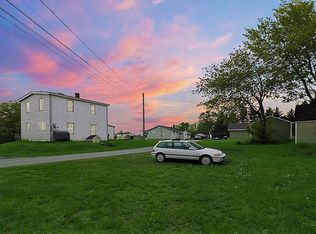
- C$359,9002 bd1 ba982 sqft6875 Highway 3, Martins Pt, NS B0J 2E0For Sale
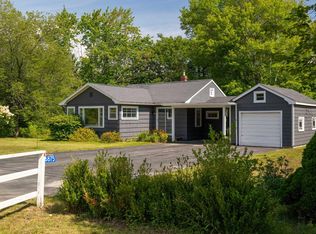 MLS ID #202623031, Monica Sontrop, Engel & Volkers (Chester) Brokerage. NSAR
 - C$349,9002 bd1 ba1.2k sqft74 Old Trunk 3, Chester, NS B0J 1J0For Sale
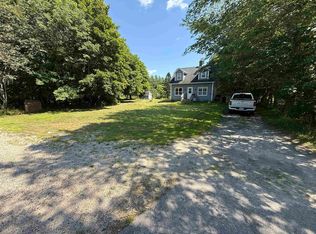 MLS ID #202622422, Ryan Cook, EXIT Realty Inter Lake Brokerage. NSAR
 - C$319,0002 bd1 ba580 sqft150 Chester Commons Rd, Chester, NS B0J 1J0For Sale
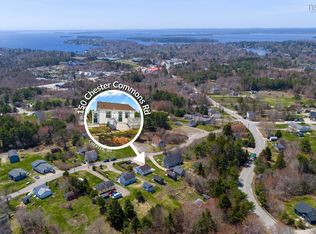 MLS ID #202614114, Lindsay Carroll, Engel & Volkers (Chester) Brokerage. NSAR
 - C$349,9003 bd2 ba1.2k sqft2921 Highway 12, Seffernville, NS B0J 2M0For Sale
 MLS ID #202620189, Harmonie Chafe-Webber, Sutton Group Professional Realty Brokerage. NSAR
