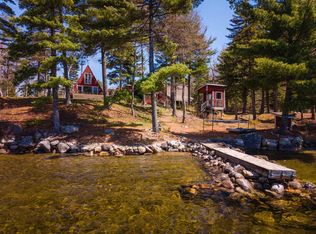
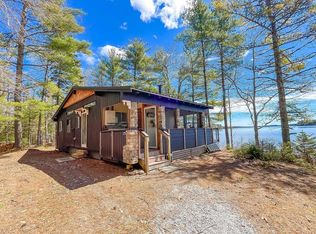
Instant joy, room to grow, and future potential come hand in hand with this sought-after lakefront property on Little Mushamush, a lake long valued for its clear water, quiet beauty, and sense of seclusion. It is the kind of place people fall in love with — and rarely let go. The property's two-lot configuration offers privacy, over 200 feet of sunrise-facing shore, and 1.18 acres of land, opening up exciting possibilities. Enjoy it exactly as it is today or take advantage of the space and flexibility to create your own vision. With sweet curb appeal, the cottage rests on a solid foundation and almost every part of it has been either very well maintained or appropriately upgraded over time. In fact, the roof has recently been replaced and the lower level, added in the 1990s, has just been freshly renovated. With full insulation, year-round access, a double garage, and high-speed internet, it is equally suited as a four-season retreat, a full-time residence, or a peaceful work-from-home setting. Little Mushamush Lake is known for its clean, fresh water, excellent boating and swimming, and a relaxed pace of life. You'll find well kept properties and you can tell by the way people care for their surroundings that everybody genuinely loves being here. The lucky residents appreciate its quiet private character and natural beauty, knowing that by being only 15 minutes from Mahone Bay, they are enjoying the best of both worlds. The property is sold turnkey with all furniture and useful chattels included.
For sale
C$475,000
170 Hallamore Ln, Lunenburg, NS B0J 2E0
2beds
1,025sqft
Single Family Residence
Built in 1978
1.18 Acres Lot
$-- Zestimate®
C$463/sqft
C$310/mo HOA
What's special
Sweet curb appealSolid foundationFull insulationDouble garageHigh-speed internetQuiet private characterNatural beauty
- 42 days |
- 207 |
- 13 |
Zillow last checked:
Listing updated:
Listed by:
Susanne Schwalbach,
Engel & Volkers (Lunenburg) Brokerage
Source: NSAR,MLS®#: 202613994 Originating MLS®#: Nova Scotia Association of REALTORS®
Originating MLS®#: Nova Scotia Association of REALTORS®Facts & features
Interior
Bedrooms & bathrooms
- Bedrooms: 2
- Bathrooms: 2
- Full bathrooms: 1
- 1/2 bathrooms: 1
- Main level bathrooms: 1
- Main level bedrooms: 1
Bedroom
- Level: Lower
- Area: 120.85
- Dimensions: 9.42 x 12.83
Bathroom
- Level: Main
- Length: 5.08
Bathroom 1
- Level: Lower
- Length: 9.33
Dining room
- Level: Main
- Area: 62.57
- Dimensions: 7.08 x 8.83
Kitchen
- Level: Main
- Area: 76.15
- Dimensions: 7.08 x 10.75
Living room
- Level: Main
- Area: 179.83
- Dimensions: 13 x 13.83
Heating
- Baseboard, Stove
Appliances
- Included: Range, Washer, Microwave, Refrigerator
Features
- High Speed Internet, Master Downstairs
- Flooring: Carpet, Linoleum, Tile
- Basement: Finished
- Has fireplace: Yes
- Fireplace features: Wood Burning Stove
Interior area
- Total structure area: 1,025
- Total interior livable area: 1,025 sqft
- Finished area above ground: 578
Property
Parking
- Total spaces: 2
- Parking features: Detached, Double, Wired, Gravel, Parking Spaces(s)
- Garage spaces: 2
- Details: Garage Details(Two Car 20' X 24')
Features
- Levels: Split Entry,Two
- Stories: 2
- Patio & porch: Deck
- Has view: Yes
- View description: Lake
- Has water view: Yes
- Water view: Lake
- Waterfront features: Lake, Lake Privileges, Fresh Water
- Body of water: Little Mush-A-Mush Lake
- Frontage length: Water Frontage(205.7 Feet)
Lot
- Size: 1.18 Acres
- Features: Partially Cleared, Partial Landscaped, Level, Wooded, 1 to 2.99 Acres
Details
- Additional parcels included: 60432358
- Parcel number: 60212677
- Zoning: N/A
- Other equipment: No Rental Equipment
Construction
Type & style
- Home type: SingleFamily
- Property subtype: Single Family Residence
Materials
- Log
- Roof: Asphalt
Condition
- New construction: No
- Year built: 1978
Utilities & green energy
- Sewer: Septic Tank
- Water: Dug, Pond/Lake, Well
- Utilities for property: Electricity Connected, Phone Connected, Electric
Community & HOA
Community
- Security: Security System
HOA
- Has HOA: Yes
- HOA fee: C$310 monthly
Location
- Region: Lunenburg
Financial & listing details
- Price per square foot: C$463/sqft
- Tax assessed value: C$389,800
- Price range: C$475K - C$475K
- Date on market: 6/10/2026
- Inclusions: All Chattels Physically Present
- Ownership: Freehold
- Electric utility on property: Yes
Susanne Schwalbach
Susanne Schwalbach
(902) 247-0877
By pressing Contact Agent, you agree that the real estate professional identified above may call/text you about your search, which may involve use of automated means and pre-recorded/artificial voices. You don't need to consent as a condition of buying any property, goods, or services. Message/data rates may apply. You also agree to our Terms of Use. Zillow does not endorse any real estate professionals. We may share information about your recent and future site activity with your agent to help them understand what you're looking for in a home.
Price history
| Date | Event | Price |
|---|---|---|
| 6/10/2026 | Listed for sale | C$475,000C$463/sqft |
Source:  NSAR #202613994 Report a problem NSAR #202613994 Report a problem | ||
Public tax history
Tax history is unavailable.
Climate risks
Neighborhood: B0J
Nearby schools
GreatSchools rating
No schools nearby
We couldn't find any schools near this home.
Schools provided by the listing agent
- Elementary: Bayview Community School
- Middle: Bayview Community School
- High: Park View Education Centre
Source: NSAR. This data may not be complete. We recommend contacting the local school district to confirm school assignments for this home.
- C$579,9004 bd2 ba1.9k sqft152 Hallamore Ln, Lunenburg, NS B0J2E0For Sale

- C$1,400,0001 bd1 ba750 sqft73 Lawral Ln, Middle New Cornwall, NS B0J2E0For Sale
- C$159,9000.712 Acres101 Madashak Rd, Lunenburg, NS B0J2E0Lot/Land

- C$340,0003 bd1 ba768 sqft189 Madashak Rd, Lunenburg, NS B0J2E0For Sale

- C$475,0003 bd1 ba760 sqft251 Harris Dr, Lunenburg, NS B0J2E0For Sale
- C$349,9002 bd1 ba930 sqft14 Big Mush A Mush Lake Rd, Lunenburg, NS B0J2E0For Sale
- C$249,9994 bd2 ba2.1k sqft2953 Cornwall Rd, Lunenburg, NS B0J2E0For Sale
- C$845,0004 bd2 ba2.3k sqft372 Aulenback Point Rd, Lunenburg, NS B0J1E0For Sale
Similar homes
- C$475,0003 bd1 ba760 sqft251 Harris Dr, Lunenburg, NS B0J 2E0For Sale
 MLS ID #202607606, Mark Seamone, EXIT Realty Inter Lake Brokerage. NSAR
 - C$449,0002 bd2 ba960 sqft539 Canoe Island Rd, Lunenburg, NS B0J 2E0For Sale
 MLS ID #202606211, Eric Pettigrew, RE/MAX Banner Real Estate (Bridgewater) Brokerage. NSAR
 - C$340,0003 bd1 ba768 sqft189 Madashak Rd, Lunenburg, NS B0J 2E0For SaleMLS ID #202615097, Tracey Rudolph, Royal LePage Atlantic Brokerage. NSAR
- C$349,9002 bd1 ba930 sqft14 Big Mush A Mush Lake Rd, Lunenburg, NS B0J 2E0For Sale
 MLS ID #202612621, Daniel De Gram, EXIT Realty Inter Lake Brokerage. NSAR
 - C$419,0003 bd2 ba1.4k sqft1318 Sweetland Rd, Lunenburg, NS B0J 1E0For SaleMLS ID #202614693, Jonathan David, PG Direct Realty Ltd. Brokerage. NSAR
- C$449,9003 bd2 ba1.4k sqftAnderson Ln Lot 6, Lunenburg, NS B4V 8S5New ConstructionMLS ID #202609326, Tina Williamson, Royal Lepage Atlantic (Mahone Bay) Brokerage. NSAR
- C$384,9003 bd1 ba1.1k sqft55 Mush A Mush Rd, Lunenburg, NS B4V 8R3For SaleMLS ID #202608642, Adam Scott, Coldwell Banker Maritime Realty Brokerage. NSAR
- C$420,0004 bd2 ba1.2k sqft30 Harden Walker Rd, Chester, NS B0J 2E0For SaleMLS ID #202617592, Jessica Josenhans, Red Door Realty(Lunenburg) Brokerage. NSAR
- C$464,9003 bd2 ba1.1k sqft564 Kill Dog Cove Rd, Lunenburg, NS B0R 1A0For SaleMLS ID #202608518, Sherri Lonar, Exit Realty Town & Country Brokerage. NSAR
- C$519,9002 bd2 ba1.1k sqft274 Mullock Rd, Lunenburg, NS B4V 5N5For SaleMLS ID #202617108, Sophie Whynot, EXIT Realty Inter Lake Brokerage. NSAR
- C$519,9002 bd2 ba1.1k sqft274 Mullock Rd, Rhodes Corner, NS B4V 5N5For SaleEXIT Realty broker feed
- C$484,9003 bd2 ba1.2k sqft198 Spruce Dr, Lunenburg, NS B0R 1A0For SaleMLS ID #202610023, Ryan Cook, EXIT Realty Inter Lake Brokerage. NSAR
- C$365,0002 bd2 ba1.4k sqft20 Pine St, Bridgewater, NS B4V 1X5For SaleMLS ID #202618297, Stephanie DeVries, ViewPoint Realty Services Inc.(Lunenburg) Brokerage. NSAR
- C$518,0003 bd2 ba1.4k sqft12 Clark Ct, Lower Branch, NS B4V 4M4For SaleMLS ID #202613844, Jonathan David, PG Direct Realty Ltd. Brokerage. NSAR
- C$559,9003 bd2 ba1.3k sqft178 Fairmont St, Mahone Bay, NS B0J 2E0For SaleMLS ID #202614891, Susan Diamond, Engel & Volkers (Chester) Brokerage. NSAR
- C$494,9003 bd2 ba1.5k sqftWestside Dr Lot 13, Lunenburg, NS B4VNew ConstructionMLS ID #202602156, Jay Richards, Holm Realty Limited Brokerage. NSAR
- C$379,9003 bd2 ba1.3k sqft642 High Landing Rd, Lunenburg, NS B0R 1A0For SaleMLS ID #202617370, Eric Pettigrew, RE/MAX Banner Real Estate (Bridgewater) Brokerage. NSAR
- C$493,0003 bd3 ba1.4k sqft106 Red Hill Rd, Lunenburg, NS B0T 1X0For SaleMLS ID #202615226, Stefan Sieber, Engel & Volkers (Liverpool) Brokerage. NSAR
- C$469,9003 bd2 ba1.2k sqft220 Feeners Corner Rd W, Northfield, NS B4V 5E3For SaleMLS ID #202607788, Eric Pettigrew, RE/MAX Banner Real Estate (Bridgewater) Brokerage. NSAR
- C$440,0003 bd1 ba1k sqft90 Crescent St, Bridgewater, NS B4V 2C7For SaleMLS ID #202615164, Stephanie DeVries, ViewPoint Realty Services Inc.(Lunenburg) Brokerage. NSAR
