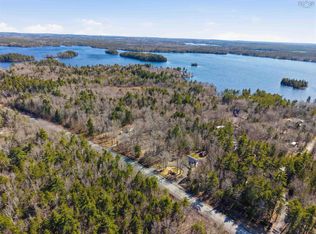
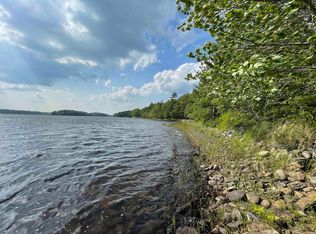
New Price and Quick Closing Available! Welcome to Hemford Forest, where life moves at a different pace and every season brings a new adventure. This stunning landscaped property offers 115 feet of direct lake frontage on beautiful Hirtle Lake, the peace and tranquility you have been looking for, and the opportunity to enjoy life just a little more! This well-maintained 3-bed, 1-bath Home offers the perfect blend of comfort, privacy, and recreation. The bright, one level, open-concept living space is designed to bring everyone together, while the gorgeous and spacious eat-in kitchen is sure to become the heart of the home. This is one level living at it's best with the perfect layout that offers privacy for the primary bedroom that features a walk-in closet, patio doors leading into a private sunroom that also opens onto the large lakeside deck, which might just turn into your new happy place. The bright Living Room with views of the lake has a cozy wood stove and a heat pump for inexpensive heating and cooling all year long. There have been many upgrades including a new metal roof, hot water heater, and so much more! Outside, summer truly comes alive as you cool off in the above-ground pool, relax in the screened poolside room, relaxing around the fire pit, gardening, or launch the kayak and spend the afternoon fishing, paddling, or exploring beautiful Hirtle Lake. Every day feels like a getaway. You'll love the attached garage, complete with a wood stove, while a second detached garage and two storage sheds offer room for all your tools, outdoor equipment, and lake toys. Life in Hemford Forest is a Lifestyle as you become part of this friendly community. Hirtle Park offers a public beach, tennis court, picnic area, and a place where Family and Friends gather. Nearby walking and ATV trails invite you to explore the natural beauty of the area, while the peaceful surroundings make it easy to leave the stress of everyday life behind.
For sale
C$469,900
21 Lakeview Rd, Lunenburg, NS B0R 1E0
3beds
1,473sqft
Single Family Residence
Built in 1976
0.87 Acres Lot
$-- Zestimate®
C$319/sqft
C$275/mo HOA
What's special
Stunning landscaped propertyCozy wood stoveNew metal roofAbove-ground poolScreened poolside roomFire pit
- 45 days
- 74
- 3
Zillow last checked:
Listing updated:
Listed by:
Jennifer Gray,
EXIT Realty Inter Lake Brokerage
Source: NSAR,MLS®#: 202619014 Originating MLS®#: Nova Scotia Association of REALTORS®
Originating MLS®#: Nova Scotia Association of REALTORS®Facts & features
Interior
Bedrooms & bathrooms
- Bedrooms: 3
- Bathrooms: 1
- Full bathrooms: 1
- Main level bathrooms: 1
- Main level bedrooms: 3
Bedroom
- Level: Main
- Area: 90.08
- Dimensions: 11.75 x 7.67
Bedroom 1
- Level: Main
- Area: 141.98
- Dimensions: 12.08 x 11.75
Bathroom
- Level: Main
Kitchen
- Level: Main
- Area: 282.13
- Dimensions: 18.5 x 15.25
Living room
- Level: Main
- Area: 280.94
- Dimensions: 23.25 x 12.08
Heating
- Baseboard, Heat Pump -Ductless, Stove
Appliances
- Included: Stove, Dishwasher, Dryer, Washer, Refrigerator
- Laundry: Laundry Room
Features
- High Speed Internet, Master Downstairs
- Flooring: Ceramic Tile, Laminate
- Basement: None
- Has fireplace: Yes
- Fireplace features: Wood Burning Stove
Interior area
- Total structure area: 1,473
- Total interior livable area: 1,473 sqft
- Finished area above ground: 1,473
Property
Parking
- Total spaces: 2
- Parking features: Attached, Detached, Heated Garage, Wired, Double, Paved
- Has attached garage: Yes
- Details: Garage Details(Inside Dimensions Attached Garage (16'7 X 13'3) Detached (20'2 X 12'3) + 2 Sheds)
Features
- Levels: One
- Stories: 1
- Patio & porch: Deck
- Pool features: Above Ground
- Has spa: Yes
- Spa features: Private
- Has view: Yes
- View description: Lake
- Has water view: Yes
- Water view: Lake
- Waterfront features: Lake, Lake Privileges, Fresh Water
- Frontage length: Water Frontage(115 Feet)
Lot
- Size: 0.87 Acres
- Features: Partially Cleared, Partial Landscaped, Level, Wooded, 0.5 to 0.99 Acres
Details
- Additional structures: Shed(s), Tennis Court(s)
- Parcel number: 60268349
- Zoning: Res
- Other equipment: No Rental Equipment
Construction
Type & style
- Home type: SingleFamily
- Property subtype: Single Family Residence
Materials
- Concrete
- Foundation: Slab
- Roof: Metal
Condition
- New construction: No
- Year built: 1976
Utilities & green energy
- Sewer: Public Sewer
- Water: Drilled Well
- Utilities for property: Cable Connected, Electricity Connected, Phone Connected, Electric
Community & HOA
Community
- Features: Golf, Park, Playground, Recreation Center, School Bus Service, Shopping, Marina, Place of Worship, Beach
HOA
- Has HOA: Yes
- HOA fee: C$275 monthly
Location
- Region: Lunenburg
Financial & listing details
- Price per square foot: C$319/sqft
- Price range: C$469.9K - C$469.9K
- Date on market: 7/29/2026
- Inclusions: 2 Bar Stools, Tv Mount
- Exclusions: Television
- Ownership: Freehold
- Electric utility on property: Yes
Price history
| Date | Event | Price |
|---|---|---|
| 8/11/2026 | Price change | C$469,900-4.1%C$319/sqft |
Source:  NSAR #202619014 Report a problem NSAR #202619014 Report a problem | ||
| 7/29/2026 | Listed for sale | C$489,900C$333/sqft |
Source: NSAR #202619014 Report a problem | ||
Public tax history
Tax history is unavailable.
Climate risks
Neighborhood: B0R
Nearby schools
GreatSchools rating
No schools nearby
We couldn't find any schools near this home.

Similar homes
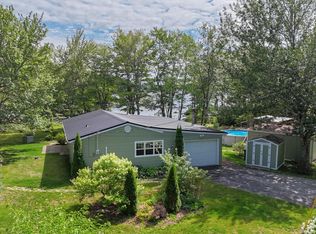
- C$469,9003 bd1 ba1.4k sqft21 Lakeview Rd, Hemford, NS B0R 1E0For Sale
 EXIT Realty broker feed
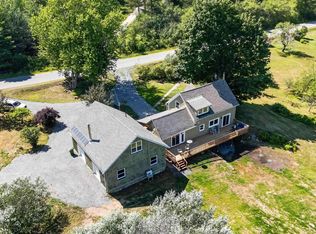
 - C$499,9992 bd3 ba1.1k sqft1959 Highway 208, Hemford, NS B0R 1E0For Sale
 MLS ID #202619117, Samantha Langley, Exit Realty Town & Country Brokerage. NSAR
 - C$349,0003 bd2 ba1k sqft49 Murray Veinot Rd, Hemford, NS B0R 1E0New Construction
 MLS ID #202618243, Morgan Zwicker, Sotheby's International Realty Canada(Bridgewater) Brokerage. NSAR
 - C$429,9003 bd1 ba1.2k sqft127 Shore Rd, Brooklyn, NS B0J 2E0For Sale
 MLS ID #202622917, Jessica Tasker, Red Door Realty Brokerage. NSAR
