Tucked away off the main road, this cozy 3-bedroom, 1-bath bungalow offers the perfect blend of seclusion and convenience. Surrounded by nature, this home provides a peaceful retreat with modern comforts and energy-efficient upgrades. Inside, you’ll find a warm and inviting living space with a Newmac wood furnace to keep you comfortable during cooler months. The home is wired for a generator and features solar panels on the roof, offering added peace of mind and energy savings. Water needs are covered by an excellent dug well, ensuring a reliable and clean water source year-round. The property also boasts 200-amp electrical service. Step outside to enjoy a large deck, perfect for entertaining or relaxing with views of the surrounding trees. Take a dip in the above-ground swimming pool or enjoy a game on the included pool table. For outdoor enthusiasts, Stillwater known for its excellent fishing is just a short walk away. Whether you’re looking for a year-round home or a private getaway, this bungalow has it all. Don’t miss your chance to own this peaceful retreat with loads of potential!
For sale
C$410,000
1815 Northwest Rd, Lunenburg, NS B0J 2C0
3beds
1,515sqft
Single Family Residence
Built in 1983
1.69 Acres Lot
$-- Zestimate®
C$271/sqft
C$-- HOA
What's special
Newmac wood furnaceAbove-ground swimming poolPool table
- 72 days
- 43
- 0
Zillow last checked:
Listing updated:
Listed by:
Heather Hutt,
EXIT Realty Inter Lake Brokerage
Source: NSAR,MLS®#: 202603006 Originating MLS®#: Nova Scotia Association of REALTORS®
Originating MLS®#: Nova Scotia Association of REALTORS®Facts & features
Interior
Bedrooms & bathrooms
- Bedrooms: 3
- Bathrooms: 1
- Full bathrooms: 1
- Main level bathrooms: 1
- Main level bedrooms: 3
Bedroom
- Level: Main
- Area: 88.13
- Dimensions: 7.83 x 11.25
Bedroom 1
- Level: Main
- Area: 112.5
- Dimensions: 10 x 11.25
Bathroom
- Level: Main
- Area: 41.53
- Dimensions: 7.67 x 5.42
Dining room
- Level: Main
- Area: 105.94
- Dimensions: 9.42 x 11.25
Kitchen
- Level: Main
- Area: 99.67
- Dimensions: 13 x 7.67
Living room
- Level: Main
- Area: 185.18
- Dimensions: 16.58 x 11.17
Heating
- Baseboard, Furnace
Appliances
- Included: Electric Range, Dishwasher, Washer/Dryer, Refrigerator
Features
- High Speed Internet, Master Downstairs
- Flooring: Laminate, Vinyl
- Basement: Full
Interior area
- Total structure area: 1,515
- Total interior livable area: 1,515 sqft
- Finished area above ground: 1,109
Property
Parking
- Parking features: Gravel, Paved
Features
- Pool features: Above Ground
- Has spa: Yes
- Spa features: Heated
Lot
- Size: 1.69 Acres
- Features: Partial Landscaped, Sloping/Terraced, Wooded, 1 to 2.99 Acres
Details
- Additional structures: Shed(s)
- Parcel number: 60224755
- Zoning: Res
Construction
Type & style
- Home type: SingleFamily
- Architectural style: Bungalow
- Property subtype: Single Family Residence
Materials
- Vinyl Siding
- Roof: Asphalt
Condition
- New construction: No
- Year built: 1983
Utilities & green energy
- Sewer: Septic Tank
- Water: Dug
- Utilities for property: Cable Connected, Electricity Connected, Phone Connected, Electric
Community & HOA
Community
- Features: School Bus Service, Place of Worship
- Security: Security System, Security System Leased
Location
- Region: Lunenburg
Financial & listing details
- Price per square foot: C$271/sqft
- Price range: C$410K - C$410K
- Date on market: 7/15/2026
- Ownership: Freehold
- Electric utility on property: Yes
Price history
| Date | Event | Price |
|---|---|---|
| 7/31/2026 | Listed for sale | C$410,000C$271/sqft |
Source: EXIT Realty broker feed #202603006 Report a problem | ||
| 7/17/2026 | Listing removed | C$410,000C$271/sqft |
Source: EXIT Realty broker feed #202603006 Report a problem | ||
| 7/15/2026 | Listed for sale | C$410,000-0.5%C$271/sqft |
Source: EXIT Realty broker feed #202603006 Report a problem | ||
| 4/15/2026 | Listing removed | C$412,000C$272/sqft |
Source: EXIT Realty broker feed #202603006 Report a problem | ||
| 4/8/2026 | Listed for sale | C$412,000C$272/sqft |
Source: EXIT Realty broker feed #202603006 Report a problem | ||
| 3/23/2026 | Listing removed | C$412,000C$272/sqft |
Source: EXIT Realty broker feed #202603006 Report a problem | ||
| 2/19/2026 | Listed for sale | C$412,000C$272/sqft |
Source: EXIT Realty broker feed #202603006 Report a problem | ||
| 2/19/2026 | Listing removed | C$412,000C$272/sqft |
Source: EXIT Realty broker feed #202520945 Report a problem | ||
| 11/6/2025 | Price change | C$412,000-4%C$272/sqft |
Source: EXIT Realty broker feed #202520945 Report a problem | ||
| 8/18/2025 | Listed for sale | C$429,000C$283/sqft |
Source: EXIT Realty broker feed #202520945 Report a problem | ||
Public tax history
Tax history is unavailable.
Climate risks
Neighborhood: B0J
Nearby schools
GreatSchools rating
No schools nearby
We couldn't find any schools near this home.
Similar homes
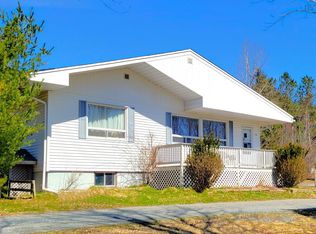
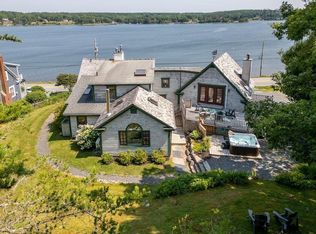
- C$414,0003 bd2 ba1.4k sqft1318 Sweetland Rd, Lunenburg, NS B0J 1E0For Sale
 MLS ID #202614693, Jonathan David, PG Direct Realty Ltd. Brokerage. NSAR
 - C$399,9003 bd2 ba2k sqft7251 Highway 3, Martins River, NS B0J 2E0For Sale
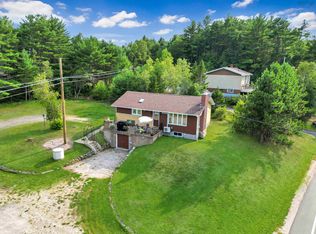 MLS ID #202620603, Ben MacDougall, Exit Real Estate Professionals Brokerage. NSAR
 - C$419,9003 bd1 ba1.7k sqft804 Highway 331, Conquerall Bank, NS B4V 0H6For Sale
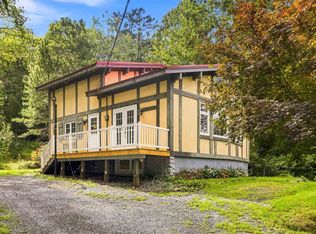 MLS ID #202622510, Jay Richards, Holm Realty Limited Brokerage. NSAR
 - C$430,0002 bd2 ba1.2k sqft274 Mullock Rd, Lunenburg, NS B4V 5N5For Sale
 MLS ID #202617108, Sophie Whynot, EXIT Realty Inter Lake Brokerage. NSAR
