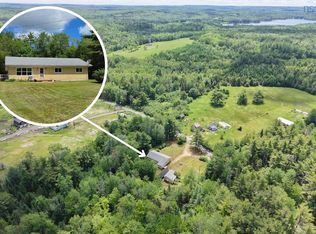
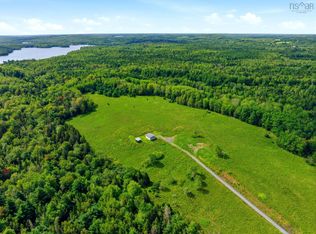
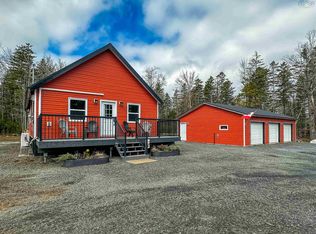
Welcome to 700 Farmington Road, setting on 14.4 acres this charming 3-bedroom hobby farm offers the perfect blend of country living, self-sufficiency, and natural beauty. The property features a spacious barn/garage with an upstairs, a fenced front yard ideal for children or pets, a greenhouse for year-round growing, a chicken coop, and two fenced pig runs ready for small scale farming or homesteading. Whether you’re looking to farm, garden, raise animals, or simply enjoy the peace and privacy of rural living, this property offers endless opportunity. Inside the home, the newly renovated kitchen creates a warm and functional gathering space, complementing the comfortable three-bedroom layout. Outdoors, the land is rich with established fruit and berry plantings, including haskap, elderberry, raspberry bushes, and a strawberry patch. A variety of fruit and nut trees provide seasonal harvests, including apple, cherry, pear, plum, peach, apricot, hazelnut, and hot nut trees. This unique property combines practical farm infrastructure with the beauty of a diverse, productive landscape — a rare opportunity for anyone seeking a lifestyle rooted in nature, sustainability, and space to grow.
For sale
C$399,900
700 Farmington Rd, Lunenburg, NS B0R 1A0
3beds
1,540sqft
Single Family Residence
Built in ----
14.4 Acres Lot
$-- Zestimate®
C$260/sqft
C$-- HOA
What's special
Greenhouse for year-round growingChicken coopTwo fenced pig runsComfortable three-bedroom layoutDiverse productive landscape
- 1 hour
- 5
- 0
Zillow last checked:
Listing updated:
Listed by:
Chad Oickle,
EXIT Realty Inter Lake Brokerage
Source: NSAR,MLS®#: 202627043 Originating MLS®#: Nova Scotia Association of REALTORS®
Facts & features
Interior
Bedrooms & bathrooms
- Bedrooms: 3
- Bathrooms: 2
- Full bathrooms: 1
- 1/2 bathrooms: 1
- Main level bathrooms: 1
Bedroom
- Level: Second
- Area: 119.48
- Dimensions: 10.3 x 11.6
Bedroom 1
- Level: Second
- Area: 112.64
- Dimensions: 8.8 x 12.8
Bathroom
- Level: Second
- Area: 60
- Dimensions: 6 x 10
Bathroom 1
- Level: Main
- Area: 18.5
- Dimensions: 4.5 x 4.11
Dining room
- Level: Main
- Area: 127.6
- Dimensions: 11 x 11.6
Kitchen
- Level: Main
- Area: 179.2
- Dimensions: 11.2 x 16
Living room
- Level: Main
Heating
- Forced Air, Furnace, Heat Pump -Ductless
Appliances
- Included: Gas Range, Dishwasher, Dryer, Washer, Refrigerator
- Laundry: Laundry Room
Features
- Flooring: Carpet, Hardwood, Vinyl
Interior area
- Total structure area: 1,540
- Total interior livable area: 1,540 sqft
- Finished area above ground: 1,540
Property
Parking
- Parking features: Detached, Gravel
- Has garage: Yes
- Details: Garage Details(Barn/Garage 16 X 38 Plus Upstairs)
Features
- Levels: One and One Half
- Stories: 1
- Fencing: Partial
Lot
- Size: 14.4 Acres
- Features: Partially Cleared, Landscaped, 10 to 49.99 Acres
Details
- Additional structures: Barn(s), Greenhouse, Barn Type 1(Barn), Barn Dimensions 1(16 X 38 Plus Upstairs)
- Parcel number: Portion of 60275567
- Zoning: Res
- Other equipment: Fuel Tank(s)
Construction
Type & style
- Home type: SingleFamily
- Property subtype: Single Family Residence
Materials
- Vinyl Siding
- Foundation: Stone
- Roof: Asphalt
Condition
- New construction: No
Utilities & green energy
- Gas: Oil
- Sewer: Septic Tank
- Water: Drilled Well
- Utilities for property: Electricity Connected, Electric
Community & HOA
Location
- Region: Lunenburg
Financial & listing details
- Price per square foot: C$260/sqft
- Price range: C$399.9K - C$399.9K
- Date on market: 10/30/2026
- Ownership: Freehold
- Electric utility on property: Yes
Price history
| Date | Event | Price |
|---|---|---|
| 10/30/2026 | Listed for sale | C$399,900C$260/sqft |
Source:  NSAR #202627043 Report a problem | ||
Public tax history
Tax history is unavailable.
Climate risks
Neighborhood: B0R
Nearby schools
GreatSchools rating
No schools nearby
We couldn't find any schools near this home.
Similar homes
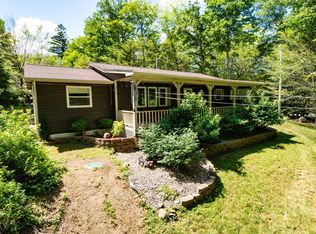
- C$449,9003 bd2 ba1.1k sqft564 Kill Dog Cove Rd, Lunenburg, NS B0R 1A0For Sale
 MLS ID #202608518, Sherri Lonar, Exit Realty Town & Country Brokerage. NSAR
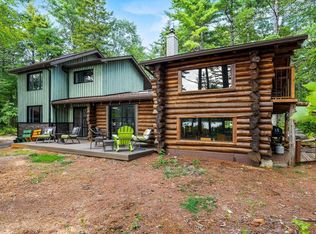
- C$329,9003 bd2 ba1.3k sqft642 High Landing Rd, Lunenburg, NS B0R 1A0For Sale
 MLS ID #202617370, Eric Pettigrew, RE/MAX Banner Real Estate (Bridgewater) Brokerage. NSAR
- C$499,9002 bd1 ba1.4k sqft484 Gilberts Ln, Maplewood, NS B0R 1A0For Sale
 MLS ID #202625175, Ryan Cook, EXIT Realty Inter Lake Brokerage. NSAR
- C$389,9003 bd2 ba1.5k sqft79 Lakeview Ave, Walden, NS B0J 2E0For Sale
 MLS ID #202623958, Alex Ryan, Exit Realty Metro Brokerage. NSAR
