Charming Country Farmhouse on 1 Acre — Solar Powered & Endless Potential! Welcome to peaceful country living! Brimming with character and warmth, this classic farmhouse is ready for your personal touch—and comes with the added bonus of major energy savings thanks to equipped solar panels. Featuring a spacious, light-filled kitchen and formal dining area, this home was built for entertaining—whether hosting holiday feasts or gathering around the table with family and friends. Set on a full, serene acre of land, you’ll love the quiet setting with plenty of room to roam, plant a sprawling garden, or start the hobby farm you’ve always dreamed of. Just awaiting some finishing touches, this property offers the perfect opportunity to build immediate equity while enjoying low utility bills. Enjoy added peace of mind with the Springfield & District Volunteer Fire Department located just 3 km away. Experience the true tranquility of rural living while staying conveniently located—less than 20 minutes from the amenities of New Germany, and under 40 minutes to both downtown Middleton and Bridgewater.
For sale
C$200,000
1579 Highway 10, Springfield, NS B0R 1H0
3beds
1,460sqft
Single Family Residence
Built in ----
1 Acres Lot
$-- Zestimate®
C$137/sqft
C$-- HOA
What's special
Charming country farmhouseSpacious light-filled kitchenFormal dining areaPlant a sprawling garden
- 4 days
- 80
- 3
Zillow last checked:
Listing updated:
Listed by:
Susan Hennessey,
Royal LePage Atlantic (Greenwood) Brokerage
Source: NSAR,MLS®#: 202626672 Originating MLS®#: Nova Scotia Association of REALTORS®
Facts & features
Interior
Bedrooms & bathrooms
- Bedrooms: 3
- Bathrooms: 1
- Full bathrooms: 1
- Main level bathrooms: 1
Bedroom
- Level: Second
- Area: 66.92
- Dimensions: 6.08 x 11
Bedroom 1
- Level: Second
- Area: 133.19
- Dimensions: 11.42 x 11.67
Bedroom 2
- Level: Second
- Area: 93.33
- Dimensions: 9.33 x 10
Bathroom
- Level: Main
- Area: 51.56
- Dimensions: 10.67 x 4.83
Dining room
- Level: Main
- Area: 207.81
- Dimensions: 14.58 x 14.25
Kitchen
- Level: Main
- Area: 212.33
- Dimensions: 15.17 x 14
Living room
- Level: Main
- Area: 191.19
- Dimensions: 14.25 x 13.42
Heating
- Baseboard, Forced Air, Furnace
Appliances
- Included: Stove, Dishwasher, Dryer, Washer, Refrigerator
Features
- High Speed Internet
- Flooring: Hardwood, Linoleum, None
- Basement: Full,Unfinished,Walk-Out Access
Interior area
- Total structure area: 1,460
- Total interior livable area: 1,460 sqft
- Finished area above ground: 1,460
Property
Parking
- Total spaces: 2
- Parking features: No Garage, Double, Gravel
- Details: Parking Details(Double. Gravel), Garage Details(None)
Features
- Levels: One and One Half
- Stories: 1
Lot
- Size: 1 Acres
- Features: Partially Cleared, Not Landscaped, 0.5 to 0.99 Acres
Details
- Parcel number: 05156104
- Zoning: GD
Construction
Type & style
- Home type: SingleFamily
- Property subtype: Single Family Residence
Materials
- Wood Siding
- Roof: Metal
Condition
- New construction: No
Utilities & green energy
- Sewer: Septic Tank
- Water: Drilled Well
- Utilities for property: Cable Connected, Electricity Connected, Phone Connected, Electric
Community & HOA
Community
- Features: Place of Worship, School Bus Service
Location
- Region: Springfield
Financial & listing details
- Price per square foot: C$137/sqft
- Price range: C$200K - C$200K
- Date on market: 10/26/2026
- Exclusions: Freezers
- Ownership: Freehold
- Electric utility on property: Yes
Price history
| Date | Event | Price |
|---|---|---|
| 10/26/2026 | Listed for sale | C$200,000C$137/sqft |
Source:  NSAR #202626672 Report a problem | ||
Public tax history
Tax history is unavailable.
Climate risks
Neighborhood: B0R
Nearby schools
GreatSchools rating
No schools nearby
We couldn't find any schools near this home.


Similar homes
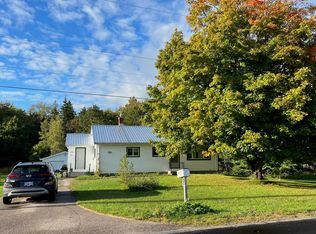
- C$299,9003 bd1 ba1k sqft1290 Ridge Rd, Falkland Ridge, NS B0R 1H0For Sale
 MLS ID #202625749, Rose Hamilton, Keller Williams Select Realty (Bridgewater) Brokerage. NSAR
- C$239,0002 bd1 ba951 sqft138 Falkenham Rd E, Kings, NS B0R 1H0For Sale
 MLS ID #202615583, Mark Merrin, Royal LePage Atlantic - Valley(Windsor) Brokerage. NSAR
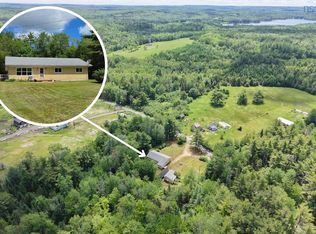
- C$224,9004 bd1 ba1.4k sqft119 Hubley Rd, Lunenburg, NS B0R 1A0For Sale
 MLS ID #202616044, Corey Huskilson, Royal Lepage Atlantic (Mahone Bay) Brokerage. NSAR
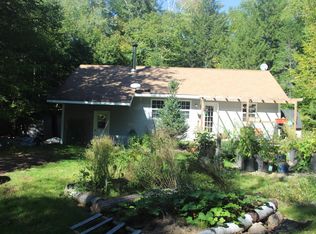
- C$299,9003 bd1 ba1.2k sqft602 Lakecrest Dr, Armstrong Lake, NS B0R 1H0For Sale
 MLS ID #202623592, Philip Clarke, RE/MAX Nova Brokerage. NSAR
