This beautiful newly renovated home is perfect for a small family, hobby farm, a quiet retreat. Nice big yard for your garden, situated on a quiet road. Enjoy the apple and pear trees, rhubarb, berries, and sunny spaces for growing veggies. Large wood lot is perfect for sourcing your own firewood and has several trails and meadows for exploring. The wired garage includes storage/workshop space and a nook for your chickens. Some of the upgrades done in the past year include: new metal roof on both house and garage; newly installed WETT-certified wood furnace; new baseboards; all new windows & doors; new flooring; new 3-piece bathroom; new kitchen cabinets, sink, and pantry; new lamp fixtures; new dryer. The rooms are airy and light, with open space living & dining room, eat-in-kitchen, and all 3 bedrooms meet egress. The spacious mudroom also functions as laundry room and space for storage. Both dug and drilled well are functional, and septic was inspected & pumped within the past year. With plenty of privacy, friendly neighbours, and school bus for the kids, this is a wonderful move-in-ready home for a very welcoming price.
For sale
C$299,900
1290 Ridge Rd, Falkland Ridge, NS B0R 1H0
3beds
1,093sqft
Single Family Residence
Built in 1964
15 Acres Lot
$-- Zestimate®
C$274/sqft
C$-- HOA
What's special
- 3 days
- 0
- 0
Zillow last checked:
Listing updated:
Listed by:
Rose Hamilton,
Keller Williams Select Realty (Bridgewater) Brokerage,
CRT Marquis,
Keller Williams Select Realty
Source: NSAR,MLS®#: 202625749 Originating MLS®#: Nova Scotia Association of REALTORS®
Originating MLS®#: Nova Scotia Association of REALTORS®Facts & features
Interior
Bedrooms & bathrooms
- Bedrooms: 3
- Bathrooms: 1
- Full bathrooms: 1
- Main level bathrooms: 1
- Main level bedrooms: 3
Bedroom
- Level: Main
- Area: 95.88
- Dimensions: 9.83 x 9.75
Bedroom 1
- Level: Main
- Area: 106.33
- Dimensions: 9.67 x 11
Bedroom 2
- Level: Main
- Area: 117
- Dimensions: 9.75 x 12
Bathroom
- Level: Main
- Area: 124
- Dimensions: 15.5 x 8
Dining room
- Level: Main
- Area: 96.75
- Dimensions: 13.5 x 7.17
Kitchen
- Level: Main
- Area: 174.38
- Dimensions: 13.5 x 12.92
Living room
- Level: Main
- Area: 208
- Dimensions: 16 x 13
Heating
- Baseboard, Forced Air, Furnace
Appliances
- Included: Electric Range, Dryer, Refrigerator
Features
- High Speed Internet, Master Downstairs
- Flooring: Laminate, Linoleum
- Basement: Full,Unfinished,Walk-Out Access
Interior area
- Total structure area: 1,093
- Total interior livable area: 1,093 sqft
- Finished area above ground: 1,093
Property
Parking
- Total spaces: 1
- Parking features: Detached, Single, Wired, Paved
- Garage spaces: 1
- Details: Garage Details(Single Car, Wired, Addition With Workshop And Storage)
Features
- Levels: One
- Stories: 1
Lot
- Size: 15 Acres
- Features: Partially Cleared, Partial Landscaped, Wooded, 10 to 49.99 Acres
Details
- Parcel number: 05323928
- Zoning: MX
- Other equipment: No Rental Equipment
Construction
Type & style
- Home type: SingleFamily
- Architectural style: Bungalow
- Property subtype: Single Family Residence
Materials
- Vinyl Siding
- Roof: Metal
Condition
- New construction: No
- Year built: 1964
Utilities & green energy
- Sewer: Septic Tank
- Water: Drilled Well, Dug
- Utilities for property: Electricity Connected, Electric
Community & HOA
Community
- Features: Park, School Bus Service, Place of Worship, Beach
Location
- Region: Falkland Ridge
Financial & listing details
- Price per square foot: C$274/sqft
- Price range: C$299.9K - C$299.9K
- Date on market: 10/13/2026
- Inclusions: Fridge, Dryer, Stove
- Ownership: Freehold
- Electric utility on property: Yes
Price history
| Date | Event | Price |
|---|---|---|
| 10/13/2026 | Listed for sale | C$299,900C$274/sqft |
Source:  NSAR #202625749 Report a problem NSAR #202625749 Report a problem | ||
Public tax history
Tax history is unavailable.
Climate risks
Neighborhood: B0R
Nearby schools
GreatSchools rating
No schools nearby
We couldn't find any schools near this home.
Schools provided by the listing agent
- Elementary: New Germany Elementary School
- High: New Germany Rural High School
Source: NSAR. This data may not be complete. We recommend contacting the local school district to confirm school assignments for this home.

Similar homes
- C$350,0003 bd1 ba1.1k sqft228 Mack Lake Rd E, Kings, NS B0R 1H0For Sale
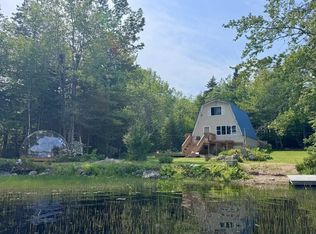 MLS ID #202617529, Sheldon Brannen, PG Direct Realty Ltd. Brokerage. NSAR
 - C$319,9003 bd1 ba1.2k sqft602 Lakecrest Dr, Kings, NS B0R 1H0For Sale
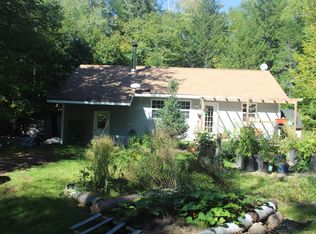 MLS ID #202623592, Philip Clarke, RE/MAX Nova Brokerage. NSAR
 - C$329,9003 bd2 ba1.3k sqft642 High Landing Rd, Lunenburg, NS B0R 1A0For Sale
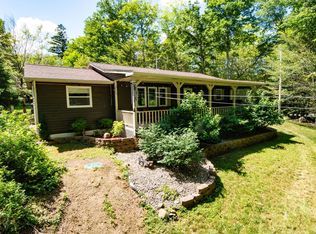 MLS ID #202617370, Eric Pettigrew, RE/MAX Banner Real Estate (Bridgewater) Brokerage. NSAR
 - C$239,0002 bd1 ba951 sqft138 Falkenham Rd E, Kings, NS B0R 1H0For Sale
 MLS ID #202615583, Mark Merrin, Royal LePage Atlantic - Valley(Windsor) Brokerage. NSAR
