Welcome to your dream waterfront getaway or year-round home on highly sought-after Lake Torment in East Dalhousie. Perfectly positioned in the heart of Nova Scotia, this region offers the ultimate balance of interior tranquility with effortless access to both the South Shore and the Annapolis Valley, all while remaining an easy, convenient 75-minute drive from the city of Halifax. Whether you are looking for a peaceful full-time residence or an effortless weekend cottage retreat, this vibrant community offers a friendly mix of seasonal cottagers and full-time residents who cherish four seasons of outdoor recreation. Step outside your back door to discover pure lakefront paradise. Boasting a private, sandy beach and a boat dock, your summer days will be filled with swimming, paddle boarding, and cruising the water. Anglers will thrive here, as Lake Torment is renowned for its warm-water sport-fishing, offering exceptional opportunities to catch Smallmouth Bass, Brook Trout, Yellow Perch, and Brown Bullhead right off your dock. The home itself offers comfortable, low-maintenance living featuring three bright bedrooms, one full bathroom, and a detached single-car garage perfect for storing vehicles, water toys, or winter trail equipment. When the warm months wrap up, the fun continues with incredible autumn foliage, snowmobiling, and peaceful winter escapes. This turn-key waterfront property delivers the ideal Maritime lifestyle blend of relaxation, adventure, and unbeatable location. New roof on home & garage August 2026!
Under contract
C$349,000
47 Island Branch Rd E, Kings, NS B0R 1H0
3beds
789sqft
Mobile Home
Built in 1992
0.51 Acres Lot
$-- Zestimate®
C$442/sqft
C$-- HOA
What's special
Highly sought-after lake tormentPrivate sandy beachBoat dockThree bright bedroomsDetached single-car garageComfortable low-maintenance livingIncredible autumn foliage
- 53 days
- 36
- 0
Zillow last checked:
Listing updated:
Listed by:
Jennifer O'Neil,
Engel & Volkers Brokerage
Source: NSAR,MLS®#: 202620506 Originating MLS®#: Nova Scotia Association of REALTORS®
Originating MLS®#: Nova Scotia Association of REALTORS®Facts & features
Interior
Bedrooms & bathrooms
- Bedrooms: 3
- Bathrooms: 1
- Full bathrooms: 1
- Main level bedrooms: 3
Bedroom
- Level: Main
- Area: 88.96
- Dimensions: 8.75 x 10.17
Bedroom 1
- Level: Main
- Area: 98.28
- Dimensions: 9.67 x 10.17
Kitchen
- Level: Main
- Area: 120.67
- Dimensions: 8 x 15.08
Living room
- Level: Main
- Area: 131.98
- Dimensions: 8.75 x 15.08
Heating
- Baseboard, Heat Pump -Ductless
Cooling
- Ductless
Appliances
- Included: Electric Oven, Dryer - Electric, Washer, Range Hood, Refrigerator
- Laundry: Laundry Room
Features
- High Speed Internet, Master Downstairs
- Flooring: Carpet, Vinyl
- Basement: None
Interior area
- Total structure area: 789
- Total interior livable area: 789 sqft
- Finished area above ground: 789
Video & virtual tour
Property
Parking
- Total spaces: 1
- Parking features: Detached, Single, Gravel
- Garage spaces: 1
- Details: Parking Details(Parking For 8 Cars), Garage Details(Single Car Garage)
Features
- Patio & porch: Porch
- Exterior features: Barbecue
- Has view: Yes
- View description: Lake
- Has water view: Yes
- Water view: Lake
- Waterfront features: Lake, Lake Privileges, Fresh Water
- Body of water: Lake Torment
- Frontage length: Water Frontage(100 Feet)
Lot
- Size: 0.51 Acres
- Features: Partially Cleared, Landscaped, Sloping/Terraced, 0.5 to 0.99 Acres
Details
- Additional structures: Shed(s)
- Parcel number: 55130173
- Lease amount: $0
- Zoning: S1
- Other equipment: Air Exchanger, No Rental Equipment
Construction
Type & style
- Home type: MobileManufactured
- Property subtype: Mobile Home
Materials
- Vinyl Siding
- Foundation: Wood
- Roof: Asphalt
Condition
- New construction: No
- Year built: 1992
Utilities & green energy
- Sewer: Septic Tank
- Water: Drilled Well
- Utilities for property: Cable Connected, Electricity Connected, Phone Connected, Electric
Community & HOA
Community
- Features: Golf, Playground, Recreation Center, School Bus Service, Shopping, Beach
Location
- Region: Kings
Financial & listing details
- Price per square foot: C$442/sqft
- Tax assessed value: C$171,900
- Price range: C$349K - C$349K
- Date on market: 8/13/2026
- Inclusions: Most Contents
- Exclusions: Keurig Coffee Machine, And Contents Of Garage
- Ownership: Freehold
- Electric utility on property: Yes
Price history
| Date | Event | Price |
|---|---|---|
| 9/22/2026 | Contingent | C$349,000C$442/sqft |
Source:  NSAR #202620506 Report a problem NSAR #202620506 Report a problem | ||
| 9/11/2026 | Price change | C$349,000-9.4%C$442/sqft |
Source: NSAR #202620506 Report a problem | ||
| 8/13/2026 | Listed for sale | C$385,000C$488/sqft |
Source: NSAR #202620506 Report a problem | ||
Public tax history
Tax history is unavailable.
Climate risks
Neighborhood: B0R
Nearby schools
GreatSchools rating
No schools nearby
We couldn't find any schools near this home.
Schools provided by the listing agent
- Elementary: New Ross Consolidated School
- Middle: New Ross Consolidated School
- High: Forest Heights Community School
Source: NSAR. This data may not be complete. We recommend contacting the local school district to confirm school assignments for this home.

Similar homes
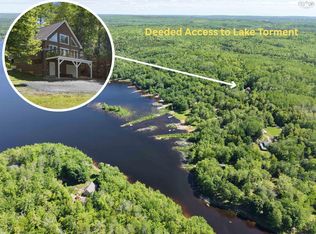
- C$419,9003 bd1 ba952 sqft267 Falkenham Rd, Kings, NS B0R 1H0For Sale
 MLS ID #202618986, Patricia Currie, RE/MAX Nova (Halifax) Brokerage. NSAR
 - C$459,9004 bd1 ba1k sqft55 Island Branch Rd E, Kings, NS B0R 1H0For Sale
 MLS ID #202618195, Christeen Chiasson, Keller Williams Select Realty Brokerage. NSAR
 - C$375,0002 bd1 ba828 sqft375 Eagle Rock Dr, Franey Corner, NS B0R 1H0For Sale
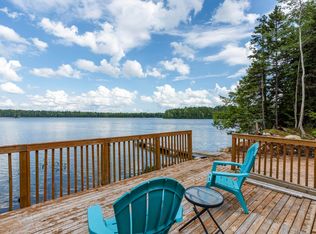 MLS ID #202621871, Angie Sangster, Royal LePage Atlantic (New Minas) Brokerage. NSAR
 - C$359,9002 bd2 ba734 sqft15 Cliff View Dr, Franey Corner, NS B0R 1H0For Sale
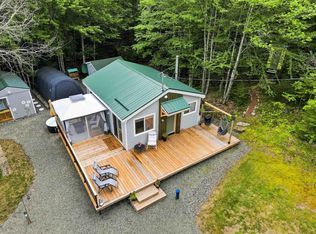 MLS ID #202619441, Tina Williamson, Royal Lepage Atlantic (Mahone Bay) Brokerage. NSAR
