Discover the charm and opportunity of country living with this character-filled 2-bedroom home situated on over 49 acres. This older home offers a unique blend of original character and thoughtful updates, providing a comfortable foundation with plenty of potential to make it your own. The property offers an abundance of land for those looking for space to garden, enjoy outdoor activities, pursue hobbies, or simply appreciate having acreage around them. A large, spacious 30X40 garage provides excellent versatility for vehicles, equipment, storage, or workshop space, while the additional shed offers convenient storage for tools and outdoor essentials. Set in a peaceful country setting with neighbouring properties, the location offers the best of rural living while remaining conveniently positioned between Highway 103 and Highway 101, making travel to surrounding communities and amenities easy and accessible. Whether you’re looking for a country home, a property with room for your hobbies and projects, or an opportunity to enjoy over 47 acres, this property offers space, character, and plenty of possibilities.
For sale
C$399,900
7140 Highway 12, Aldersville, NS B0J 2M0
2beds
1,083sqft
Single Family Residence
Built in ----
49.75 Acres Lot
$-- Zestimate®
C$369/sqft
C$-- HOA
What's special
Abundance of landPeaceful country setting
- 9 hours
- 21
- 1
Zillow last checked:
Listing updated:
Listed by:
Heather Nauss,
Exit Realty Town & Country Brokerage
Source: NSAR,MLS®#: 202622171 Originating MLS®#: Nova Scotia Association of REALTORS®
Originating MLS®#: Nova Scotia Association of REALTORS®Facts & features
Interior
Bedrooms & bathrooms
- Bedrooms: 2
- Bathrooms: 1
- Full bathrooms: 1
- Main level bathrooms: 1
Bedroom
- Level: Second
- Area: 262.42
- Dimensions: 16.75 x 15.67
Bathroom
- Level: Main
- Area: 49.17
- Dimensions: 6.08 x 8.08
Dining room
- Level: Main
- Area: 78.54
- Dimensions: 7.25 x 10.83
Kitchen
- Level: Main
- Area: 149.1
- Dimensions: 15.83 x 9.42
Living room
- Level: Main
- Area: 198.84
- Dimensions: 11.42 x 17.42
Heating
- Baseboard, Furnace, Heat Pump -Ductless
Appliances
- Included: Stove, Dishwasher, Dryer, Washer, Range Hood, Refrigerator
- Laundry: Laundry Room
Features
- High Speed Internet, Master Downstairs
- Flooring: Hardwood, Laminate, Vinyl
- Basement: Full,Unfinished
Interior area
- Total structure area: 1,083
- Total interior livable area: 1,083 sqft
- Finished area above ground: 1,083
Property
Parking
- Total spaces: 3
- Parking features: Detached, Double, Heated Garage, Wired, Parking Spaces(s), Single
- Garage spaces: 2
- Details: Garage Details(Double Wired Heated)
Features
- Levels: One and One Half
- Stories: 1
Lot
- Size: 49.75 Acres
- Features: Partial Landscaped, Rolling Slope, Wooded, 10 to 49.99 Acres
Details
- Additional structures: Shed(s)
- Parcel number: 60123270
- Zoning: RU
- Other equipment: No Rental Equipment
Construction
Type & style
- Home type: SingleFamily
- Property subtype: Single Family Residence
Materials
- Vinyl Siding
- Foundation: Stone
- Roof: Metal
Condition
- New construction: No
Utilities & green energy
- Sewer: Septic Tank
- Water: Drilled Well
- Utilities for property: Cable Connected, Electricity Connected, Phone Connected, Electric
Community & HOA
Community
- Features: Recreation Center, School Bus Service, Place of Worship
Location
- Region: Aldersville
Financial & listing details
- Price per square foot: C$369/sqft
- Price range: C$399.9K - C$399.9K
- Date on market: 9/2/2026
- Ownership: Freehold
- Electric utility on property: Yes
Price history
| Date | Event | Price |
|---|---|---|
| 9/2/2026 | Listed for sale | C$399,900C$369/sqft |
Source:  NSAR #202622171 Report a problem NSAR #202622171 Report a problem | ||
Public tax history
Tax history is unavailable.
Climate risks
Neighborhood: B0J
Nearby schools
GreatSchools rating
No schools nearby
We couldn't find any schools near this home.
Schools provided by the listing agent
- Elementary: New Ross Consolidated School
- High: Forest Heights Community School
Source: NSAR. This data may not be complete. We recommend contacting the local school district to confirm school assignments for this home.
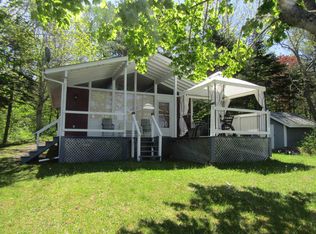
Similar homes
- C$349,9002 bd1 ba946 sqft266 Hunts Lake Rd, Aldersville, NS B0J 2M0For Sale
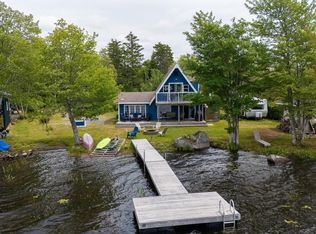 MLS ID #202618031, Andrew Waterbury, MacKay Real Estate Ltd. Brokerage. NSAR
 - C$379,0003 bd2 ba1.2k sqft2921 Highway 12, Seffernville, NS B0J 2M0For Sale
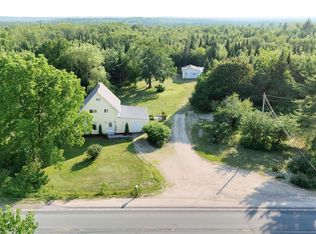 MLS ID #202620189, Harmonie Chafe-Webber, Sutton Group Professional Realty Brokerage. NSAR
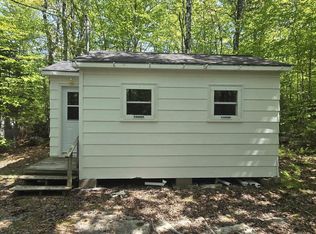
 - C$309,9002 bd1 ba816 sqft296 Hunts Lake Rd, Aldersville, NS B0J 2M0For Sale
 MLS ID #202620551, Angela Mailman, Viewpoint Realty Services Inc. Brokerage. NSAR
 - C$400,0001 bd-- ba776 sqft207 Middle Fork Rd, Chester, NS B0J 2M0For Sale
 MLS ID #202615877, Rhonda Morse, Royal LePage Atlantic (New Minas) Brokerage. NSAR
