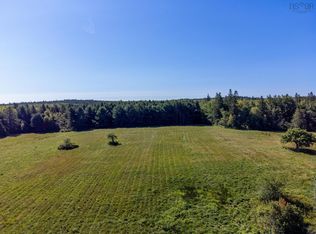
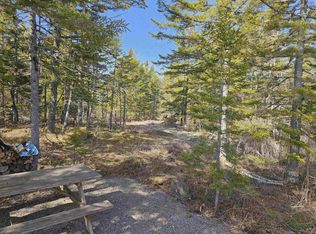
Visit REALTOR® website for additional information. Welcome to peaceful country living! This classic Century home sits on approximately 45 acres of fields and woodland, with roughly 9 acres cleared, offering endless possibilities for hobby farming, recreation, or simply enjoying the privacy and beauty of nature. Located on a quiet country road with mostly local traffic, the property also benefits from frontage on two roads. Full of character, the home features a charming wraparound covered veranda, a country-style kitchen, dining room, living room, sitting room or home office, main-floor laundry, and a beautiful period staircase leading to three upstairs bedrooms. An attached woodshed with attic storage and wood stove adds both convenience and rustic appeal. Outside, you'll find a 24' x 24' wired garage/workshop with 10-foot ceilings, an addition, and its own wood stove, along with a 12' x 32' storage shed, outdoor woodshed, and the beginnings of a small outdoor skating rink. Whether,you're looking for space to work, play, or expand, this property offers exceptional potential. Recent updates include a new drilled well (2018), steel roof on the house(2019), steel roof on the garage (2021), and a 200-amp electrical service upgrade with generator panel (2019). The refrigerator and range are included. Property taxes for 2026 are $1,705.17. Please note the oil tank has expired, and the property is being sold as is, where is. A rare opportunity to own a beautiful country property with acreage, outbuildings, and tremendous potential at an affordable price.
For sale
C$319,000
1482 Inglisville Rd, Annapolis, NS B0S 1M0
3beds
1,500sqft
Single Family Residence
Built in 1882
45 Acres Lot
$-- Zestimate®
C$213/sqft
C$-- HOA
What's special
- 51 days
- 71
- 7
Zillow last checked:
Listing updated:
Listed by:
Jonathan David,
PG Direct Realty Ltd. Brokerage
Source: NSAR,MLS®#: 202619647 Originating MLS®#: Nova Scotia Association of REALTORS®
Originating MLS®#: Nova Scotia Association of REALTORS®Facts & features
Interior
Bedrooms & bathrooms
- Bedrooms: 3
- Bathrooms: 1
- Full bathrooms: 1
- Main level bathrooms: 1
Bedroom
- Level: Second
- Area: 137.8
- Dimensions: 13 x 10.6
Bedroom 1
- Level: Second
- Area: 113.42
- Dimensions: 10.7 x 10.6
Bathroom
- Level: Main
- Area: 66.64
- Dimensions: 13.6 x 4.9
Dining room
- Level: Main
- Area: 143
- Dimensions: 13 x 11
Family room
- Level: Main
- Area: 143
- Dimensions: 13 x 11
Living room
- Level: Main
- Area: 169.4
- Dimensions: 14 x 12.1
Heating
- Furnace
Appliances
- Included: Range, Refrigerator
- Laundry: Laundry Room
Features
- High Speed Internet
- Flooring: Carpet, Linoleum, Softwood, Tile
- Basement: Full,Unfinished,Walk-Out Access
- Has fireplace: Yes
- Fireplace features: Wood Burning Stove
Interior area
- Total structure area: 1,500
- Total interior livable area: 1,500 sqft
- Finished area above ground: 1,500
Property
Parking
- Total spaces: 2
- Parking features: Detached, Double, Wired, Gravel
- Garage spaces: 2
- Details: Garage Details(Detached, Double)
Features
- Levels: 2 Storey
- Stories: 2
- Patio & porch: Patio
Lot
- Size: 45 Acres
- Features: Partially Cleared, Partial Landscaped, Wooded, 10 to 49.99 Acres
Details
- Additional structures: Shed(s)
- Parcel number: 05115555
- Zoning: GD
- Other equipment: No Rental Equipment
Construction
Type & style
- Home type: SingleFamily
- Property subtype: Single Family Residence
Materials
- Wood Siding
- Foundation: Stone
- Roof: Metal
Condition
- New construction: No
- Year built: 1882
Utilities & green energy
- Gas: Oil
- Sewer: Septic Tank
- Water: Drilled Well, Well
- Utilities for property: Electricity Connected, Phone Connected
Community & HOA
Community
- Features: Golf, Recreation Center, School Bus Service
Location
- Region: Annapolis
Financial & listing details
- Price per square foot: C$213/sqft
- Price range: C$319K - C$319K
- Date on market: 8/5/2026
- Ownership: Freehold
- Electric utility on property: Yes
Price history
| Date | Event | Price |
|---|---|---|
| 8/5/2026 | Listed for sale | C$319,000C$213/sqft |
Source:  NSAR #202619647 Report a problem NSAR #202619647 Report a problem | ||
Public tax history
Tax history is unavailable.
Climate risks
Neighborhood: B0S
Nearby schools
GreatSchools rating
No schools nearby
We couldn't find any schools near this home.

Similar homes
- C$289,9003 bd2 ba1.4k sqft1278 Crisp Rd, Annapolis, NS B0S 1M0For Sale
 MLS ID #202608940, Morgan Bezanson, Royal LePage Atlantic (Greenwood) Brokerage. NSAR
 - C$375,0004 bd2 ba2k sqft1709 Crisp Rd S, Annapolis, NS B0S 1M0For Sale
 MLS ID #202615684, Sherri Lonar, Exit Realty Town & Country Brokerage. NSAR
 - C$285,0004 bd1 ba1.5k sqft953 Middle Rd, Annapolis, NS B0S 1M0For Sale
 MLS ID #202606101, Mike Hawboldt, ViewPoint Realty Services Inc.(Greenwood) Brokerage. NSAR
 - C$315,0003 bd2 ba2.1k sqft9520 Highway 1, Bridgetown East, NS B0S 1C0For Sale
 MLS ID #202623417, Kirk Richards, Royal LePage Atlantic (Greenwood) Brokerage. NSAR
