Affordable opportunity in the welcoming community of Lawrencetown! This cute 1.5 storey fixer upper is a great option for buyers looking to build equity while creating a home of their own. Serviced by municipal water and sewer, the property offers a solid starting point with plenty of potential to update and personalize. The upper level features two nicely sized bedrooms and a 3-piece bathroom, providing comfortable private living space. On the main floor, you’ll find warm wood floors, a comfortable living room, and a separate dining area ideal for everyday living or entertaining. Convenience is key with main floor laundry, a stand-up shower, and an additional 2-piece half bath. The newer addition area functions as the main kitchen, complete with stove and refrigerator appliances, and is efficiently warmed with a ductless heat pump. This space also offers separate driveway access at the front and direct access to the back deck, adding convenience and flexibility to the layout, and flows into the butler’s kitchen/pantry with sink and additional storage, providing extra prep space and functionality. The unfinished basement utility area offers plenty of storage and includes features such as a 2023 steel oil tank, forced-air furnace system, and 100-amp breaker panel. With some updates and a little vision, this property could be transformed into a charming and affordable home. A fantastic opportunity for first-time buyers, investors, or anyone ready to bring new life to a well-located property in friendly Lawrencetown, being sold AS IS, WHERE IS.
For sale
C$169,900
61 Lawrencetown Ln, Lawrencetown, NS B0S 1M0
2beds
970sqft
Single Family Residence
Built in ----
0.37 Acres Lot
$-- Zestimate®
C$175/sqft
C$-- HOA
What's special
Warm wood floorsMain floor laundryStand-up showerStove and refrigerator appliancesDuctless heat pump
- 167 days
- 53
- 0
Likely to sell faster than
Zillow last checked:
Listing updated:
Listed by:
Vanessa Duprey,
Royal LePage Atlantic (Greenwood) Brokerage,
Rowan Duprey,
Royal LePage Atlantic (Greenwood)
Source: NSAR,MLS®#: 202604928 Originating MLS®#: Nova Scotia Association of REALTORS®
Originating MLS®#: Nova Scotia Association of REALTORS®Facts & features
Interior
Bedrooms & bathrooms
- Bedrooms: 2
- Bathrooms: 2
- Full bathrooms: 1
- 1/2 bathrooms: 1
- Main level bathrooms: 1
Bedroom
- Level: Second
Bathroom
- Level: Main
- Area: 9.52
- Dimensions: 3.1 x 3.07
Bathroom 1
- Level: Second
- Area: 35.64
- Dimensions: 5.07 x 7.03
Dining room
- Level: Main
- Area: 64
- Dimensions: 8 x 8
Kitchen
- Level: Main
- Area: 222.76
- Dimensions: 13.05 x 17.07
Living room
- Level: Main
- Area: 157.28
- Dimensions: 12.08 x 13.02
Heating
- Baseboard, Forced Air, Heat Pump -Ductless
Cooling
- Ductless
Appliances
- Included: Stove, Dryer, Washer, Refrigerator
- Laundry: Laundry Room
Features
- High Speed Internet
- Flooring: Hardwood, Laminate, Linoleum
- Basement: Full
Interior area
- Total structure area: 970
- Total interior livable area: 970 sqft
- Finished area above ground: 970
Property
Parking
- Total spaces: 1
- Parking features: No Garage, Gravel, Single
- Details: Parking Details(Single, Gravel), Garage Details(None)
Features
- Levels: One and One Half
- Stories: 1
- Patio & porch: Deck, Porch
- Fencing: Partial
Lot
- Size: 0.37 Acres
- Features: Cleared, Landscaped, Sloping/Terraced, Softwood Bush, Under 0.5 Acres, Near Public Transit
Details
- Parcel number: 05124094
- Zoning: RES
- Other equipment: No Rental Equipment
Construction
Type & style
- Home type: SingleFamily
- Property subtype: Single Family Residence
Materials
- Vinyl Siding
- Roof: Asphalt
Condition
- New construction: No
Utilities & green energy
- Gas: Oil
- Sewer: Municipal
- Water: Municipal
- Utilities for property: Electricity Connected, Phone Connected, Electric
Community & HOA
Community
- Features: Park, Playground, Recreation Center, School Bus Service, Shopping, Place of Worship
Location
- Region: Lawrencetown
Financial & listing details
- Price per square foot: C$175/sqft
- Tax assessed value: C$158,900
- Price range: C$169.9K - C$169.9K
- Date on market: 3/19/2026
- Inclusions: Fridge, Stove, Washer/Dryer, Dehumidifier
- Ownership: Estate Sale
- Electric utility on property: Yes
Price history
| Date | Event | Price |
|---|---|---|
| 8/27/2026 | Price change | C$169,900-2.6%C$175/sqft |
Source:  NSAR #202604928 Report a problem NSAR #202604928 Report a problem | ||
| 6/10/2026 | Price change | C$174,500-6.9%C$180/sqft |
Source: NSAR #202604928 Report a problem | ||
| 5/14/2026 | Price change | C$187,500-6.2%C$193/sqft |
Source: NSAR #202604928 Report a problem | ||
| 3/19/2026 | Listed for sale | C$199,900C$206/sqft |
Source: NSAR #202604928 Report a problem | ||
Public tax history
| Year | Property taxes | Tax assessment |
|---|---|---|
| 2019 | -- | C$67,100 |
Climate risks
Neighborhood: B0S
Nearby schools
GreatSchools rating
No schools nearby
We couldn't find any schools near this home.
Schools provided by the listing agent
- Elementary: Lawrencetown Consolidated School
- Middle: Bridgetown Regional Community School
- High: Bridgetown Regional Community School
Source: NSAR. This data may not be complete. We recommend contacting the local school district to confirm school assignments for this home.
- C$153,0003 bd1 ba1.8k sqft62 Lawrencetown Ln, Lawrencetown, NS B0S1M0Off Market
- C$82,1002 bd1 ba1k sqft65 Lawrencetown Ln, Lawrencetown, NS B0S1M0Off Market
- C$147,6005 bd2 ba2.2k sqft66 Lawrencetown Ln, Lawrencetown, NS B0S1M0Off Market
- C$240,0003 bd2 ba1.7k sqft67 Lawrencetown Ln, Lawrencetown, NS B0S1M0For Sale

Similar homes
- C$99,9002 bd1 ba728 sqft29 Deboer Dr, Annapolis, NS B0S 1M0For Sale
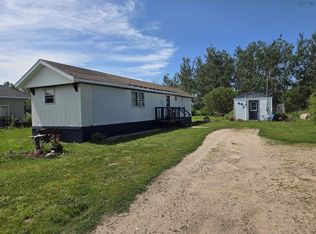 MLS ID #202618588, Lucy Muszkie, RE/MAX Banner Real Estate Brokerage. NSAR
 - C$189,0002 bd1 ba1.3k sqft2113 Fire Ln, Torbrook, NS B0P 1W0For Sale
 MLS ID #202617605, Whitney Purdy, Exit Realty Town & Country Brokerage. NSAR
 - C$150,0002 bd1 ba588 sqft65 Timber Dr, New Albany, NS B0S 1P0For Sale
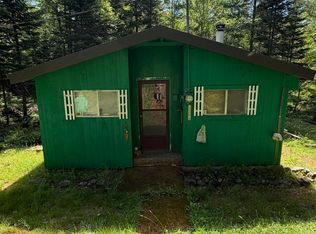 MLS ID #202616719, Jason Ellison, Keller Williams Select Realty Brokerage. NSAR
 - C$225,0002 bd1 ba700 sqft8801 Highway 201, Nictaux, NS B0S 1P0For Sale
 MLS ID #202620757, Calvin Gough, Royal LePage Atlantic (Greenwood) Brokerage. NSAR
