Escape to Your Own Private Annapolis Valley Retreat. Tucked away on 60 acres of peaceful countryside, this charming 2-bedroom cabin with a loft bedroom offers the perfect blend of privacy, nature, and comfort. Whether you're looking for a year-round home, a weekend getaway, or a recreational property, this secluded retreat is sure to impress. The open-concept main living area creates a warm and inviting space for gathering with family and friends, while the loft adds extra sleeping space or a cozy reading nook. A full poured concrete basement provides excellent storage and future development potential, and the durable metal roof offers long-lastingpeace of mind. Step outside and enjoy the beauty of your own private acreage. The property features a small field, ideal for hobby farming, gardens, or simply enjoying the open space, while the remaining acreage is surrounded by mature forest, offering exceptional privacy and endless opportunities for hiking, ATVing, hunting, or simply reconnecting with nature. Located in the heart of the Annapolis Valley, you'll enjoy the tranquility of country living while still being within a convenient drive of local communities, wineries, and amenities.
For sale
C$184,000
2113 Fire Ln, Torbrook, NS B0P 1W0
2beds
1,318sqft
Single Family Residence
Built in 1990
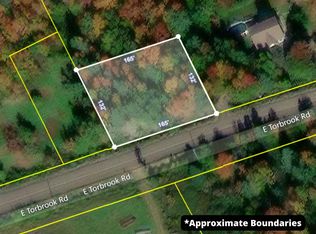
60 Acres Lot
$-- Zestimate®
C$140/sqft
C$-- HOA
What's special
Private acreage
- 95 days
- 121
- 5
Zillow last checked:
Listing updated:
Listed by:
Whitney Purdy,
Exit Realty Town & Country Brokerage
Source: NSAR,MLS®#: 202617605 Originating MLS®#: Nova Scotia Association of REALTORS®
Originating MLS®#: Nova Scotia Association of REALTORS®Facts & features
Interior
Bedrooms & bathrooms
- Bedrooms: 2
- Bathrooms: 1
- Full bathrooms: 1
- Main level bathrooms: 1
- Main level bedrooms: 1
Bedroom
- Level: Main
- Area: 103.72
- Dimensions: 12.08 x 8.58
Bedroom 1
- Level: Second
- Length: 19.92
Bathroom
- Level: Main
- Area: 37.47
- Dimensions: 6.33 x 5.92
Kitchen
- Level: Main
- Area: 113.67
- Dimensions: 11 x 10.33
Living room
- Level: Main
- Area: 240
- Dimensions: 20 x 12
Heating
- Stove
Appliances
- Included: None
Features
- Master Downstairs
- Flooring: Laminate, Linoleum, Other
- Basement: Full,Unfinished
- Has fireplace: Yes
- Fireplace features: Wood Burning Stove
Interior area
- Total structure area: 1,318
- Total interior livable area: 1,318 sqft
- Finished area above ground: 718
Property
Parking
- Total spaces: 1
- Parking features: Detached, Single, No Garage, Dirt
- Garage spaces: 1
- Details: Garage Details(Detached Single)
Features
- Levels: One and One Half
- Stories: 1
- Patio & porch: Porch
Lot
- Size: 60 Acres
- Features: Partially Cleared, Wooded, 50 to 100 Acres
Details
- Additional structures: Barn(s), Shed(s)
- Parcel number: 05122171
- Zoning: GD - GENERAL DEVELOPMENT ZONE
- Other equipment: No Rental Equipment
Construction
Type & style
- Home type: SingleFamily
- Property subtype: Single Family Residence
Materials
- Shingle Siding
- Roof: Metal
Condition
- New construction: No
- Year built: 1990
Utilities & green energy
- Sewer: Holding Tank
- Water: Drilled Well
- Utilities for property: Cable Connected, Electricity Connected
Community & HOA
Community
- Features: Shopping, Place of Worship
Location
- Region: Torbrook
Financial & listing details
- Price per square foot: C$140/sqft
- Price range: C$184K - C$184K
- Date on market: 7/15/2026
- Ownership: Estate Sale
- Electric utility on property: Yes
Price history
| Date | Event | Price |
|---|---|---|
| 9/23/2026 | Price change | C$184,000-2.6%C$140/sqft |
Source:  NSAR #202617605 Report a problem NSAR #202617605 Report a problem | ||
| 8/25/2026 | Listed for sale | C$189,000C$143/sqft |
Source: NSAR #202617605 Report a problem | ||
| 8/12/2026 | Contingent | C$189,000C$143/sqft |
Source: NSAR #202617605 Report a problem | ||
| 7/29/2026 | Price change | C$189,000-5%C$143/sqft |
Source: NSAR #202617605 Report a problem | ||
| 7/15/2026 | Listed for sale | C$199,000C$151/sqft |
Source: NSAR #202617605 Report a problem | ||
Public tax history
Tax history is unavailable.
Climate risks
Neighborhood: B0P
Nearby schools
GreatSchools rating
No schools nearby
We couldn't find any schools near this home.


Similar homes
- C$160,0003 bd1 ba812 sqft9932 Highway 201, South Farmington, NS B0P 1W0For Sale
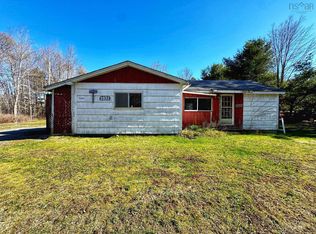 MLS ID #202608387, Charlene Meister, Exit Realty Town & Country Brokerage. NSAR
 - C$199,0003 bd1 ba1.3k sqft639 Faculty Dr, Greenwood, NS B0P 1R0For Sale
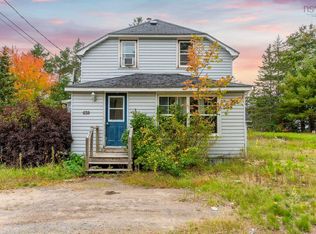 MLS ID #202624866, Kirk Richards, Royal LePage Atlantic (Greenwood) Brokerage. NSAR
 - C$175,0004 bd2 ba1.2k sqft2090 Highway 1, Auburn, NS B0P 1C0For Sale
 MLS ID #202625462, Leslie Stoddart, Exit Realty Town & Country Brokerage. NSAR
 - C$199,0002 bd1 ba700 sqft8801 Highway 201, Nictaux, NS B0S 1P0For Sale
 MLS ID #202620757, Calvin Gough, Royal LePage Atlantic (Greenwood) Brokerage. NSAR
