This little gem is located in the heart of Bridgetown. This home has 3 bedroom, and half bath on main level and full bathroom on the upper level. This home has a lot of character, also lots of love put into it. There is a detached garage with a new metal roof , with a fenced in back yard. There is beautiful hardwood flooring through out the main level. Lots of upgrades , new heat pump, windows, electrical generator panel, fuel tank. This home is easy maintenance, smaller yard to look after, paved driveway. Great walking distance to shops, mail, groceries.
For sale
C$249,900
17 Washington St, Bridgetown, NS B0S 1C0
3beds
1,641sqft
Single Family Residence
Built in 1893
3,876 Square Feet Lot
$-- Zestimate®
C$152/sqft
C$-- HOA
What's special
New heat pumpPaved driveway
- 82 days
- 132
- 12
Zillow last checked:
Listing updated:
Listed by:
Mandy Coyle,
Exit Realty Town & Country Brokerage
Source: NSAR,MLS®#: 202618857 Originating MLS®#: Nova Scotia Association of REALTORS®
Facts & features
Interior
Bedrooms & bathrooms
- Bedrooms: 3
- Bathrooms: 2
- Full bathrooms: 1
- 1/2 bathrooms: 1
- Main level bathrooms: 1
Bedroom
- Level: Second
- Area: 142.68
- Dimensions: 12.3 x 11.6
Bedroom 1
- Level: Second
- Area: 142.68
- Dimensions: 12.3 x 11.6
Bathroom
- Level: Main
Bathroom 1
- Level: Second
- Area: 57.33
- Dimensions: 9.1 x 6.3
Dining room
- Level: Main
- Area: 94.44
- Dimensions: 8.5 x 11.11
Kitchen
- Level: Main
- Area: 233.12
- Dimensions: 12.4 x 18.8
Living room
- Level: Main
- Area: 340.55
- Dimensions: 13.9 x 24.5
Heating
- Baseboard, Forced Air, Furnace
Appliances
- Included: Dishwasher, Microwave
Features
- High Speed Internet
- Flooring: Hardwood, Laminate, Vinyl
- Basement: Crawl Space,Unfinished
Interior area
- Total structure area: 1,641
- Total interior livable area: 1,641 sqft
- Finished area above ground: 1,641
Video & virtual tour
Property
Parking
- Total spaces: 2
- Parking features: Detached, Single, Wired, Paved
- Garage spaces: 1
- Details: Parking Details(Single, Paved), Garage Details(Detached, Wired And Single)
Features
- Levels: One and One Half
- Stories: 1
- Patio & porch: Porch
- Fencing: Fenced
Lot
- Size: 3,876 Square Feet
- Features: Under 0.5 Acres, Near Public Transit
Details
- Parcel number: 05148051
- Zoning: Res
- Other equipment: No Rental Equipment
Construction
Type & style
- Home type: SingleFamily
- Property subtype: Single Family Residence
Materials
- Shingle Siding
- Foundation: Stone
- Roof: Asphalt,Steel
Condition
- New construction: No
- Year built: 1893
Utilities & green energy
- Gas: Oil
- Sewer: Municipal
- Water: Municipal
- Utilities for property: Cable Connected, Electricity Connected, Phone Connected, Electric
Community & HOA
Community
- Features: School Bus Service, Shopping, Place of Worship
Location
- Region: Bridgetown
Financial & listing details
- Price per square foot: C$152/sqft
- Tax assessed value: C$182,700
- Price range: C$249.9K - C$249.9K
- Date on market: 7/28/2026
- Inclusions: Dishwasher, Microwave
- Ownership: Freehold
- Electric utility on property: Yes
Price history
| Date | Event | Price |
|---|---|---|
| 9/25/2026 | Price change | C$249,900-9.1%C$152/sqft |
Source:  NSAR #202618857 Report a problem | ||
| 9/14/2026 | Price change | C$274,900-8.1%C$168/sqft |
Source: NSAR #202618857 Report a problem | ||
| 8/18/2026 | Price change | C$299,000-8%C$182/sqft |
Source: NSAR #202618857 Report a problem | ||
| 8/12/2026 | Price change | C$324,900-3%C$198/sqft |
Source: NSAR #202618857 Report a problem | ||
| 8/4/2026 | Price change | C$334,900-4.3%C$204/sqft |
Source: NSAR #202618857 Report a problem | ||
| 7/28/2026 | Listed for sale | C$349,900+438.3%C$213/sqft |
Source: NSAR #202618857 Report a problem | ||
| 2/8/2016 | Sold | C$65,000C$40/sqft |
Source: Public Record Report a problem | ||
Public tax history
| Year | Property taxes | Tax assessment |
|---|---|---|
| 2019 | -- | C$85,000 |
Climate risks
Neighborhood: B0S
Nearby schools
GreatSchools rating
No schools nearby
We couldn't find any schools near this home.
Schools provided by the listing agent
- Elementary: Bridgetown Regional Community School
- Middle: Bridgetown Regional Community School
- High: Bridgetown Regional Community School
Source: NSAR. This data may not be complete. We recommend contacting the local school district to confirm school assignments for this home.
Similar homes
- C$299,0003 bd2 ba1.7k sqft355 Granville St E, Bridgetown, NS B0S 1C0For Sale
 MLS ID #202624927, Laura Boyko, RE/MAX Banner Real Estate(Annapolis Royal) Brokerage. NSAR
- C$249,9003 bd2 ba1.7k sqft2878 Highway 201, Tupperville, NS B0S 1C0For Sale
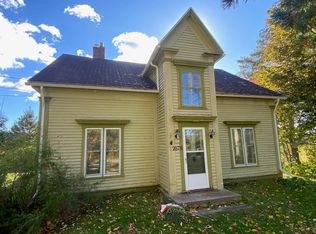 MLS ID #202625783, Karen Sheffer, RE/MAX Nova Brokerage. NSAR
- C$269,5002 bd1 ba1k sqft223 Centennial Dr, Bridgetown, NS B0S 1C0For Sale
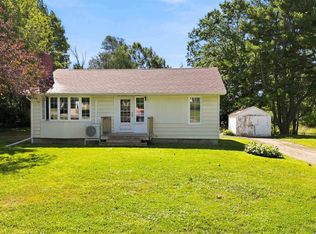 MLS ID #202622460, Brent Goertzen, Exit Realty Town & Country Brokerage. NSAR
- C$259,0002 bd1 ba900 sqft3321 Highway 201, Centrelea, NS B0S 1C0For Sale
 MLS ID #202612739, Shauna Denton, Exit Realty Town & Country Brokerage. NSAR
