
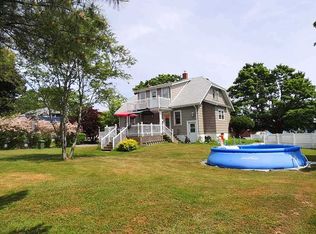
A family home for just shy of a century, the 70 Victoria Road estate has one of the prettiest homes in one of the most famous UNESCO towns in the world. Flanked by prestigious homes, it boasts a rare double property and a coveted separate garage. Even though this beautiful vintage home is not perfect, the foundation and core are impeccably solid but in need of an external and internal refurbishment (reflected in the low price) in order to bring it up to date and back to its former glory. Similar homes renovated on the same street is were $750,000-$900,000 for comparison. Beyond the family estate, it has been newly zoned as commercial property as well, where it can easily become a cafe, gallery, or any other lucrative business in the town of Lunenburg. It seems Lunenburg has become the destination of choice for many reasons. Not only does it have an incredible history and friendly people, it has some of the most beautiful coastlines and best sailing grounds in the world. The town It is also a well-known film town for frequent Hallmark movies, TV series, and major motion pictures, known as a part of Hollywood North. Your investment will always climb in the future as the market ebbs and flows over time. Lunenburg is known to be one of the most stable coastal real estate markets in North America. The historic town of Lunenburg awaits and welcomes you.
For sale
C$449,000
70 Victoria Rd #3&10, Lunenburg, NS B0J 2C0
3beds
2,100sqft
Single Family Residence
Built in 1936
9,491 Square Feet Lot
$-- Zestimate®
C$214/sqft
C$-- HOA
What's special
Rare double propertyCoveted separate garageBeautiful vintage home
- 211 days
- 424
- 20
Likely to sell faster than
Zillow last checked:
Listing updated:
Listed by:
Martin Dowse,
RE/MAX Banner Real Estate (Bridgewater) Brokerage
Source: NSAR,MLS®#: 202604246 Originating MLS®#: Nova Scotia Association of REALTORS®
Originating MLS®#: Nova Scotia Association of REALTORS®Facts & features
Interior
Bedrooms & bathrooms
- Bedrooms: 3
- Bathrooms: 2
- Full bathrooms: 2
- Main level bathrooms: 1
Bedroom
- Level: Second
- Area: 119.26
- Dimensions: 13.4 x 8.9
Bedroom 1
- Level: Second
- Area: 120.6
- Dimensions: 13.4 x 9
Bathroom
- Level: Main
- Area: 38.22
- Dimensions: 7.8 x 4.9
Bathroom 1
- Level: Second
- Area: 55
- Dimensions: 10 x 5.5
Dining room
- Level: Main
- Area: 172.8
- Dimensions: 14.4 x 12
Family room
- Level: Main
- Area: 72.6
- Dimensions: 11 x 6.6
Kitchen
- Level: Main
- Area: 168.84
- Dimensions: 13.4 x 12.6
Living room
- Level: Main
- Area: 172.8
- Dimensions: 14.4 x 12
Heating
- Baseboard, Fireplace(s), Forced Air, Furnace
Appliances
- Included: Electric Range, Dryer, Washer, Refrigerator
Features
- High Speed Internet
- Flooring: Carpet, Hardwood
- Basement: Unfinished
- Has fireplace: Yes
- Fireplace features: Wood Burning
Interior area
- Total structure area: 2,100
- Total interior livable area: 2,100 sqft
- Finished area above ground: 2,100
Property
Parking
- Total spaces: 1
- Parking features: Detached, Single, Gravel
- Garage spaces: 1
- Details: Garage Details(12x20)
Features
- Levels: One and One Half
- Stories: 1
- Exterior features: Balcony
- Fencing: Partial
Lot
- Size: 9,491 Square Feet
- Features: Landscaped, Level, Under 0.5 Acres, Near Public Transit
Details
- Additional structures: Shed(s)
- Additional parcels included: 60387750
- Parcel number: 60053303
- Zoning: Res/Comm
- Other equipment: No Rental Equipment
Construction
Type & style
- Home type: SingleFamily
- Property subtype: Single Family Residence
Materials
- Roof: Asphalt
Condition
- New construction: No
- Year built: 1936
Utilities & green energy
- Gas: Oil
- Sewer: Municipal
- Water: Municipal
- Utilities for property: Cable Connected, Electricity Connected, Phone Connected, Electric
Community & HOA
Community
- Features: Golf, Park, Playground, School Bus Service, Shopping, Marina, Place of Worship
Location
- Region: Lunenburg
Financial & listing details
- Price per square foot: C$214/sqft
- Tax assessed value: C$454,200
- Price range: C$449K - C$449K
- Date on market: 3/10/2026
- Inclusions: Fridge, Stove, Washer, Dryer
- Exclusions: Personal Items
- Ownership: Estate Sale
- Electric utility on property: Yes
Price history
| Date | Event | Price |
|---|---|---|
| 9/14/2026 | Price change | C$449,000-5.5%C$214/sqft |
Source:  NSAR #202604246 Report a problem NSAR #202604246 Report a problem | ||
| 5/19/2026 | Price change | C$475,000-4.8%C$226/sqft |
Source: NSAR #202604246 Report a problem | ||
| 4/28/2026 | Listed for sale | C$499,000C$238/sqft |
Source: NSAR #202604246 Report a problem | ||
| 4/21/2026 | Contingent | C$499,000C$238/sqft |
Source: NSAR #202604246 Report a problem | ||
| 3/10/2026 | Listed for sale | C$499,000C$238/sqft |
Source: NSAR #202604246 Report a problem | ||
Public tax history
Tax history is unavailable.
Climate risks
Neighborhood: B0J
Nearby schools
GreatSchools rating
No schools nearby
We couldn't find any schools near this home.
Schools provided by the listing agent
- Elementary: Bluenose Academy
- Middle: Bluenose Academy
- High: Park View Education Centre
Source: NSAR. This data may not be complete. We recommend contacting the local school district to confirm school assignments for this home.
Similar homes
- C$475,0004 bd2 ba2.1k sqft46 Fox St, Lunenburg, NS B0J 2C0For Sale
 MLS ID #202617170, Cynthia Dial, Red Door Realty(Lunenburg) Brokerage. NSAR
 - C$449,9004 bd2 ba1.9k sqft3614 Highway 331, Lahave, NS B0R 1C0For Sale
 MLS ID #202625233, Daniel De Gram, EXIT Realty Inter Lake Brokerage. NSAR
 - C$399,0002 bd2 ba1.4k sqft277 Victoria Rd, Lunenburg, NS B0J 2C0For Sale
 MLS ID #202612113, Nicola Hewish, Duckworth Real Estate(Chester) Brokerage. NSAR
 - C$584,9003 bd2 ba1.4k sqft66 Tannery Rd, Lunenburg, NS B0J 2C0For Sale
 MLS ID #202603739, Mary-Anne Taylor, PG Direct Realty Ltd. Brokerage. NSAR
