Visit REALTOR® website for additional information. Walkable In-Town Lunenburg | 3 Bed | Renovated Kitchen. Located in the heart of Lunenburg, 66 Tannery Road offers the charm of a Second Empire Victorian heritage home with the updates buyers want. This 3-bedroom, 1.5-bath property is just steps from Lightship Brewing's Beer Garden, The Barn Coffee, P-9 Bluenose Academy, and the Lunenburg Golf Course - making daily life easy and walkable. Inside, you'll find original wood floors, high ceilings, and classic trim details paired with a newly renovated kitchen featuring a built-in wall oven, countertop range, large stainless sink, and excellent storage. The main floor includes a convenient half bath. Upstairs offers three bedrooms and a spacious full bath with a soaker tub and room to add upper-level laundry (currently in the basement). The basement provides generous dry storage space. Ideal for buyers seeking move-in ready, in-town living close to schools, shops, dining, and recreation. A rare opportunity to enjoy both character and convenience in one of Nova Scotia's most sought-after coastal communities.
For sale
C$584,900
66 Tannery Rd, Lunenburg, NS B0J 2C0
3beds
1,440sqft
Single Family Residence
Built in 1884
4,965 Square Feet Lot
$-- Zestimate®
C$406/sqft
C$-- HOA
What's special
Original wood floorsHigh ceilingsClassic trim detailsNewly renovated kitchenBuilt-in wall ovenCountertop rangeLarge stainless sink
- 7 days
- 193
- 24
Likely to sell faster than
Zillow last checked:
Listing updated:
Listed by:
Mary-Anne Taylor,
PG Direct Realty Ltd. Brokerage
Source: NSAR,MLS®#: 202603739 Originating MLS®#: Nova Scotia Association of REALTORS®
Originating MLS®#: Nova Scotia Association of REALTORS®Facts & features
Interior
Bedrooms & bathrooms
- Bedrooms: 3
- Bathrooms: 2
- Full bathrooms: 1
- 1/2 bathrooms: 1
- Main level bathrooms: 1
Bedroom
- Level: Second
- Area: 150.65
- Dimensions: 13.1 x 11.5
Bedroom 1
- Level: Second
- Area: 73.71
- Dimensions: 8.1 x 9.1
Bathroom
- Level: Main
- Area: 29.11
- Dimensions: 7.1 x 4.1
Bathroom 1
- Level: Second
- Area: 104.16
- Dimensions: 12.4 x 8.4
Dining room
- Level: Main
- Area: 155
- Dimensions: 15.5 x 10
Kitchen
- Level: Main
- Area: 187.55
- Dimensions: 15.5 x 12.1
Living room
- Level: Main
- Area: 198.8
- Dimensions: 14 x 14.2
Heating
- Forced Air, Heat Pump -Ductless
Cooling
- Ductless
Appliances
- Included: Range, Dishwasher, Dryer, Washer, Refrigerator
Features
- High Speed Internet
- Flooring: Hardwood
- Basement: Unfinished
Interior area
- Total structure area: 1,440
- Total interior livable area: 1,440 sqft
- Finished area above ground: 1,440
Property
Parking
- Total spaces: 1
- Parking features: No Garage, Gravel, Single
- Details: Parking Details(Single Lane, Gravel)
Features
- Levels: 2 Storey
- Stories: 2
- Patio & porch: Deck
Lot
- Size: 4,965 Square Feet
- Features: Landscaped, Under 0.5 Acres
Details
- Parcel number: 60052800
- Zoning: Res
- Other equipment: No Rental Equipment
Construction
Type & style
- Home type: SingleFamily
- Property subtype: Single Family Residence
Materials
- Shingle Siding
- Roof: Other
Condition
- New construction: No
- Year built: 1884
Utilities & green energy
- Gas: Oil
- Sewer: Municipal
- Water: Municipal
- Utilities for property: Cable Connected, Electricity Connected, Phone Connected, Electric
Community & HOA
Community
- Features: Golf
Location
- Region: Lunenburg
Financial & listing details
- Price per square foot: C$406/sqft
- Tax assessed value: C$170,500
- Price range: C$584.9K - C$584.9K
- Date on market: 9/11/2026
- Ownership: Freehold
- Electric utility on property: Yes
Price history
Price history is unavailable.
Public tax history
| Year | Property taxes | Tax assessment |
|---|---|---|
| 2019 | -- | C$170,500 |
Climate risks
Neighborhood: B0J
Nearby schools
GreatSchools rating
No schools nearby
We couldn't find any schools near this home.
Similar homes
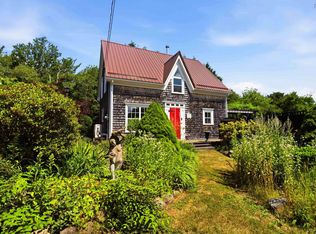
- C$599,9003 bd2 ba1.8k sqft206 Fox St, Lunenburg, NS B0J 2C0For Sale
 MLS ID #202623422, Tanya Colbo, Royal LePage Atlantic Brokerage. NSAR
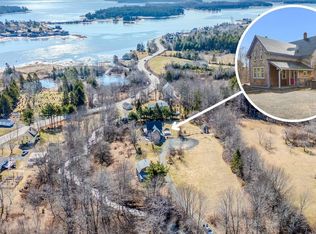
 - C$579,9003 bd1 ba1.5k sqft11460 Highway 3, Centre, NS B0J 2C0For Sale
 MLS ID #202618514, Seonaid Hayes, EXIT Realty Inter Lake Brokerage. NSAR
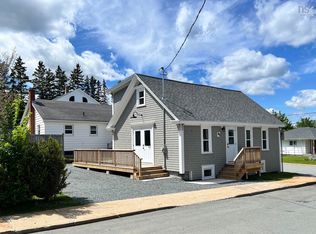
 - C$574,9003 bd2 ba2k sqft43 Grimm Rd #1, Lunenburg, NS B0J 2C0For Sale
 MLS ID #202607033, Corey Huskilson, Royal Lepage Atlantic (Mahone Bay) Brokerage. NSAR
 - C$555,0002 bd2 ba1.2k sqft95 Cornwallis St, Lunenburg, NS B0J 2C0For Sale
 MLS ID #202612723, Cynthia Dial, Red Door Realty(Lunenburg) Brokerage. NSAR
