Waterfront Property. Experience the tranquility of the LaHave River from this quintessential South Shore property, just five minutes from downtown Bridgewater. Whether you’re watching sailboats—including the famed Bluenose—glide past from the waterfront viewing decks, or enjoying your morning coffee in the lush country garden, this home offers a lifestyle that invites you to slow down and unwind. Lovingly maintained and thoughtfully upgraded, this year-round residence or idyllic summer retreat sits on 1.3 acres with 69 feet of river frontage across a quiet side road. Mature trees, landscaped grounds, and a wooded extended plot to Hwy 331 create both privacy and charm. Recent upgrades within the past few years include a new septic system, ducted heat pump, roof, back deck, windows, hot water tank, and electrical panel—making this home truly move-in ready. Inside, character shines with a handsome wood staircase, gleaming hardwood floors, and a naturally bright, flowing layout. The main level features a spacious double-parlour living room with a woodstove insert, a dining room off the kitchen, and walkout access to the south-facing back deck. Upstairs you’ll find three god sixed bedrooms and a four-piece bath, plus a staircase leading to the finished third-level bonus room—perfect for hobbies, a home office, or extra storage. Additional storage and potential can also be found in the detached garage’s attic space. Outdoors, the perennial gardens are a secluded paradise, highlighted by a grand tulip tree. With LaHave Sunset Park just down the road, nearby beaches, and sweeping views of Miller Point Peace Park, the location is second to none. Here along Conquerall Bank, boaters enjoy the best of both worlds: a sheltered estuary setting with easy access to the entire South Shore.
For sale
C$650,000
78 Shore Dr, Lunenburg, NS B4V 0J1
3beds
1,888sqft
Single Family Residence
Built in ----
1.3 Acres Lot
$-- Zestimate®
C$344/sqft
C$-- HOA
What's special
Waterfront viewing decksLush country gardenMature treesLandscaped groundsWooded extended plotHandsome wood staircaseGleaming hardwood floors
- 214 days |
- 172 |
- 11 |
Zillow last checked:
Listing updated:
Listed by:
Sandra Bryant,
Bryant Realty Atlantic Brokerage,
Ron Bryant,
Bryant Realty Atlantic
Source: NSAR,MLS®#: 202600060 Originating MLS®#: Nova Scotia Association of REALTORS®
Originating MLS®#: Nova Scotia Association of REALTORS®Facts & features
Interior
Bedrooms & bathrooms
- Bedrooms: 3
- Bathrooms: 1
- Full bathrooms: 1
Bedroom
- Level: Second
- Area: 118.25
- Dimensions: 11 x 10.75
Bedroom 1
- Level: Second
- Area: 153.83
- Dimensions: 11.83 x 13
Bathroom
- Level: Second
- Area: 69
- Dimensions: 7.67 x 9
Dining room
- Level: Main
- Area: 147.58
- Dimensions: 11.5 x 12.83
Kitchen
- Level: Main
- Area: 45.99
- Dimensions: 6.42 x 7.17
Living room
- Level: Main
- Area: 457.92
- Dimensions: 17.5 x 26.17
Office
- Level: Third
- Area: 543.4
- Dimensions: 20.83 x 26.08
Heating
- Fireplace(s), Heat Pump
Appliances
- Included: Stove, Dishwasher, Refrigerator, Water Purifier, Other
Features
- High Speed Internet
- Flooring: Ceramic Tile, Hardwood, Linoleum, Softwood
- Basement: Crawl Space,Full
- Has fireplace: Yes
- Fireplace features: Fireplace(s), Wood Burning
Interior area
- Total structure area: 1,888
- Total interior livable area: 1,888 sqft
- Finished area above ground: 1,888
Property
Parking
- Total spaces: 1
- Parking features: Detached, Single, Wired, Other, Brick
- Garage spaces: 1
- Has uncovered spaces: Yes
- Details: Parking Details(Level Driveway To Garage And Rear), Garage Details(Garage W/Attic Space, App. 25' X 20')
Features
- Levels: 2.5 Storey
- Stories: 2
- Patio & porch: Deck, Patio
- Has view: Yes
- View description: Ocean, River
- Has water view: Yes
- Water view: Ocean,River
- Waterfront features: Across Road, Ocean Front, River Front, Ocean Access, River Access
- Frontage length: Water Frontage(69 Feet)
Lot
- Size: 1.3 Acres
- Features: Partial Landscaped, Level, Sloping/Terraced, Wooded, 1 to 2.99 Acres
Details
- Additional structures: Shed(s)
- Additional parcels included: 60425824
- Parcel number: 60336112
- Zoning: Rural
- Other equipment: No Rental Equipment
Construction
Type & style
- Home type: SingleFamily
- Property subtype: Single Family Residence
Materials
- Wood Siding
- Foundation: Stone
- Roof: Asphalt
Condition
- New construction: No
Utilities & green energy
- Sewer: Septic Tank
- Water: Cistern, Well
- Utilities for property: Cable Connected, Electricity Connected, Phone Connected, Electric
Community & HOA
Community
- Features: Marina, Beach
Location
- Region: Lunenburg
Financial & listing details
- Price per square foot: C$344/sqft
- Price range: C$650K - C$650K
- Date on market: 1/3/2026
- Inclusions: Appliances, Window Coverings
- Ownership: Freehold
- Electric utility on property: Yes
S
Sandra Bryant
(902) 830-4545
By pressing Contact Agent, you agree that the real estate professional identified above may call/text you about your search, which may involve use of automated means and pre-recorded/artificial voices. You don't need to consent as a condition of buying any property, goods, or services. Message/data rates may apply. You also agree to our Terms of Use. Zillow does not endorse any real estate professionals. We may share information about your recent and future site activity with your agent to help them understand what you're looking for in a home.
Price history
| Date | Event | Price |
|---|---|---|
| 3/23/2026 | Price change | C$650,000-7%C$344/sqft |
Source:  NSAR #202600060 Report a problem NSAR #202600060 Report a problem | ||
| 1/3/2026 | Listed for sale | C$699,000C$370/sqft |
Source: NSAR #202600060 Report a problem | ||
Public tax history
Tax history is unavailable.
Climate risks
Neighborhood: B4V
Nearby schools
GreatSchools rating
No schools nearby
We couldn't find any schools near this home.
Schools provided by the listing agent
- Elementary: Pentz Elementary School
- Middle: Hebbville Academy
- High: Park View Education Centre
Source: NSAR. This data may not be complete. We recommend contacting the local school district to confirm school assignments for this home.
- C$414,9003 bd2 ba1.2k sqft36 Shore Dr, Lunenburg, NS B4V0J1For Sale

- C$474,9004 bd2 ba1.9k sqft13720 Highway 3, Dayspring, NS B4V5P3For Sale

- C$949,0006 bd-- ba-- sqft13568 Highway 3, Dayspring, NS B4V5P1For Sale
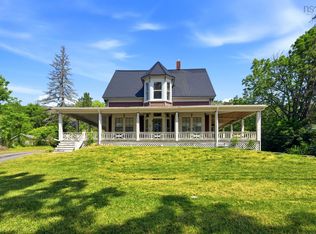
- C$329,7003 bd1 ba1.2k sqft13862 Highway 3, Dayspring, NS B4V5P5For Sale

- C$725,0003 bd3 ba1.6k sqft13512 Highway 3, Dayspring, NS B4V5P1For Sale
- C$--2 bd2 ba1.1k sqft470 Highway 331, Conquerall Bank, NS B4V0H4Off Market
- C$579,9004 bd3 ba2.2k sqft13594 Highway 3, Dayspring, NS B4V5P1For Sale
- C$249,9003 bd1 ba1.7k sqft75 Cove Rd, Lunenburg, NS B4V0T5For Sale
Similar homes
- C$414,9003 bd2 ba1.2k sqft36 Shore Dr, Lunenburg, NS B4V 0J1For SaleMLS ID #202602892, Andrea Whalen, Royal Lepage Atlantic (Mahone Bay) Brokerage. NSAR
- C$585,0003 bd2 ba2k sqft221 Naugler Rd, Lunenburg, NS B4V 8C9For Sale
 MLS ID #202614060, Laura Boyko, RE/MAX Banner Real Estate(Annapolis Royal) Brokerage. NSAR
 - C$579,9004 bd3 ba2.2k sqft13594 Highway 3, Dayspring, NS B4V 5P1For Sale
 MLS ID #202614051, Mark Seamone, EXIT Realty Inter Lake Brokerage. NSAR
 - C$674,9003 bd3 ba2.2k sqft78 Fort Point Rd, Lunenburg, NS B0R 1C0For Sale
 MLS ID #202618900, Jenna Fralic, EXIT Realty Inter Lake Brokerage. NSAR
 - C$579,9003 bd1 ba1.5k sqft11460 Highway 3, Centre, NS B0J 2C0For SaleMLS ID #202618514, Seonaid Hayes, EXIT Realty Inter Lake Brokerage. NSAR
- C$539,0003 bd2 ba1.4k sqft104 Bluenose Ave, Pleasantville, NS B0R 1G0For SaleMLS ID #202617770, Susan Diamond, Engel & Volkers (Chester) Brokerage. NSAR
- C$609,9003 bd1 ba1.2k sqft227 Somerset Rd, Lunenburg, NS B4V 0M1For SaleMLS ID #202619448, Conner Sherwood, Exit Real Estate Professionals Brokerage. NSAR
- C$778,0003 bd2 ba1.4k sqft488 Green Bay Rd, Green Bay, NS B4V 6N9For SaleMLS ID #202619627, Cynthia Dial, Red Door Realty(Lunenburg) Brokerage. NSAR
- C$539,9003 bd2 ba1.9k sqft171 Empire St, Bridgewater, NS B4V 2M3For SaleMLS ID #202618765, Eric Harding, Red Door Realty(20036) Brokerage. NSAR
- C$519,9003 bd3 ba2k sqft32 Pinecrest Blvd, Bridgewater, NS B4V 3R4For SaleMLS ID #202618755, Kunal Kumar, Royal Lepage Atlantic (Mahone Bay) Brokerage. NSAR
- C$339,9002 bd1 ba1.2k sqft24 Green Acres Rd, Pleasantville, NS B0R 1G0For SaleMLS ID #202619587, Eric Pettigrew, RE/MAX Banner Real Estate (Bridgewater) Brokerage. NSAR
- C$599,9003 bd3 ba1.9k sqft2544 Highway 332, Bayport, NS B0J 2X0For SaleMLS ID #202615849, Kevin Bralovich, Duckworth Real Estate(Chester) Brokerage. NSAR
- C$567,9003 bd2 ba1.2k sqft937 King St, Bridgewater, NS B4V 1B7For SaleMLS ID #202616682, Louise Lorenc, RE/MAX Nova Brokerage. NSAR
- C$699,9003 bd2 ba2.1k sqft259 Feeners Corner Rd W, Lunenburg, NS B4V 5E4For SaleMLS ID #202618701, Mark Seamone, EXIT Realty Inter Lake Brokerage. NSAR
- C$574,9003 bd2 ba2k sqft43 Grimm Rd #1, Lunenburg, NS B0J 2C0For SaleMLS ID #202607033, Corey Huskilson, Royal Lepage Atlantic (Mahone Bay) Brokerage. NSAR
- C$695,0004 bd2 ba1.5k sqft2832 Highway 332, Bayport, NS B0J 2X0For SaleMLS ID #202616157, Stephanie DeVries, ViewPoint Realty Services Inc.(Lunenburg) Brokerage. NSAR
- C$329,7003 bd1 ba1.2k sqft13862 Highway 3, Dayspring, NS B4V 5P5For SaleMLS ID #202602718, Trish Rafuse, Exit Realty Metro Brokerage. NSAR
- C$735,0004 bd3 ba2.3k sqft90 Orchard Hts, Lunenburg, NS B0J 2E0For SaleMLS ID #202616970, Mark Seamone, EXIT Realty Inter Lake Brokerage. NSAR
- C$735,0004 bd3 ba2.3k sqft90 Orchard Hts, Maders Cove, NS B0J 2E0For SaleEXIT Realty broker feed
- C$399,9002 bd1 ba1k sqft1359 Highway 332 #1, First South, NS B0J 2C0For SaleMLS ID #202619608, Jessica Josenhans, Red Door Realty(Lunenburg) Brokerage. NSAR
