Nestled on 3.83 acres of complete wooded privacy with approximately 600 feet of pristine lakefront, this exceptional property offers a rare combination of tranquility, quality craftsmanship, and modern comfort just 12 km from Bridgewater. Surrounded by nature with breathtaking 360-degree views, enjoy your own secluded cove, frequent visits from loons, eagles, hummingbirds, and an abundance of wildlife right from your doorstep. Completely renovated from top to bottom, this meticulously maintained 3-bedroom, 1-bath home showcases unmatched pride of ownership with high-end custom finishes throughout. The warm and inviting interior features authentic Asian rustic pine, cedar accents, antique brick, and hand-selected beach stone, creating a truly one-of-a-kind living space. A newly completed engineered addition with loft (January 2026) provides additional versatile living space, while year-round comfort is ensured with a highly efficient wood stove, ductless heat pump, HVAC system, and electric baseboard heating. The durable metal roof is less than five years old, and the rear of the home and wired shed/carport with enclosed generator benefit from professionally designed double drainage systems and low-maintenance gravel landscaping. Whether you're looking for a year-round residence, a peaceful retirement retreat, a cottage getaway, or an incredible Airbnb investment opportunity, this turnkey waterfront property offers endless possibilities in an unforgettable setting.
For sale
C$609,900
227 Somerset Rd, Lunenburg, NS B4V 0M1
3beds
1,273sqft
Single Family Residence
Built in 2021
3.83 Acres Lot
$-- Zestimate®
C$479/sqft
C$-- HOA
What's special
Secluded coveHigh-end custom finishes throughoutWarm and inviting interiorHighly efficient wood stoveLow-maintenance gravel landscaping
- 52 days
- 36
- 0
Zillow last checked:
Listing updated:
Listed by:
Conner Sherwood,
Exit Real Estate Professionals Brokerage
Source: NSAR,MLS®#: 202619448 Originating MLS®#: Nova Scotia Association of REALTORS®
Originating MLS®#: Nova Scotia Association of REALTORS®Facts & features
Interior
Bedrooms & bathrooms
- Bedrooms: 3
- Bathrooms: 1
- Full bathrooms: 1
- Main level bathrooms: 1
- Main level bedrooms: 3
Bedroom
- Level: Main
- Area: 120.25
- Dimensions: 13.2 x 9.11
Bedroom 1
- Level: Main
- Area: 212.96
- Dimensions: 17.6 x 12.1
Bathroom
- Level: Main
- Area: 58.3
- Dimensions: 10.6 x 5.5
Kitchen
- Level: Main
- Area: 1618.94
- Dimensions: 132.7 x 12.2
Heating
- Fireplace(s), Heat Pump, Stove
Appliances
- Included: Stove, Dishwasher, Dryer, Washer, Refrigerator
Features
- High Speed Internet, Master Downstairs
- Flooring: Engineered Hardwood, Vinyl
- Basement: None
- Has fireplace: Yes
- Fireplace features: Wood Burning Stove
Interior area
- Total structure area: 1,273
- Total interior livable area: 1,273 sqft
- Finished area above ground: 1,273
Property
Parking
- Parking features: Detached, Carport, Gravel, Parking Spaces(s)
- Has garage: Yes
- Has carport: Yes
- Details: Garage Details(Detached Garage/Carport.)
Accessibility
- Accessibility features: Wheelchair Access
Features
- Has view: Yes
- View description: Lake
- Has water view: Yes
- Water view: Lake
- Waterfront features: Lake, Lake Privileges, Fresh Water
- Frontage length: Water Frontage(600 Feet)
Lot
- Size: 3.83 Acres
- Features: Cleared, Partially Cleared, Hardwood Bush, Sloping/Terraced, Softwood Bush, Tiled, Wooded, 3 to 9.99 Acres
Details
- Parcel number: 60691847
- Zoning: RU
- Other equipment: Air Exchanger, No Rental Equipment
Construction
Type & style
- Home type: SingleFamily
- Architectural style: Chalet
- Property subtype: Single Family Residence
Materials
- Vinyl Siding
- Roof: Asphalt,Metal
Condition
- New construction: No
- Year built: 2021
Utilities & green energy
- Sewer: Septic Tank
- Water: Dug, Well
- Utilities for property: Cable Connected, Electricity Connected, Phone Connected, Electric
Community & HOA
Community
- Features: Park, School Bus Service, Marina
Location
- Region: Lunenburg
Financial & listing details
- Price per square foot: C$479/sqft
- Price range: C$609.9K - C$609.9K
- Date on market: 8/4/2026
- Ownership: Freehold
- Electric utility on property: Yes
Price history
| Date | Event | Price |
|---|---|---|
| 8/4/2026 | Listed for sale | C$609,900C$479/sqft |
Source:  NSAR #202619448 Report a problem NSAR #202619448 Report a problem | ||
Public tax history
Tax history is unavailable.
Climate risks
Neighborhood: B4V
Nearby schools
GreatSchools rating
No schools nearby
We couldn't find any schools near this home.


Similar homes
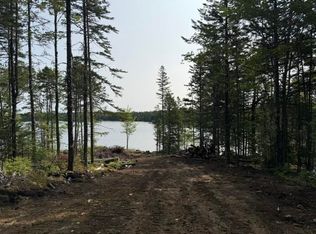
- C$543,5553 bd2 ba1.3k sqftLOT 24 Crouse Settlement Rd, Italy Cross, NS B4V 0P6New Construction
 MLS ID #202620546, Sophie Giterman, Easy List Realty Ltd. Brokerage. NSAR
 - C$669,0003 bd1 ba1.5k sqft5588 Highway 331, Petite Rivi?re, NS B0R 1C0For Sale
 MLS ID #202622066, Christopher Basdeo, Sotheby's International Realty Canada(Bridgewater) Brokerage. NSAR
 - C$810,0003 bd2 ba1.1k sqft63 Frank Rd, Lunenburg, NS B4V 0N3For Sale
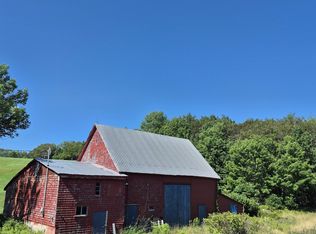 MLS ID #202623294, Seonaid Hayes, EXIT Realty Inter Lake Brokerage. NSAR
 - C$749,9004 bd3 ba1.7k sqft48 Eco Ln, Hebbs Cross, NS B4V 0X1For Sale
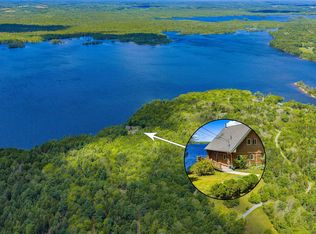 MLS ID #202618605, James Dwyer, Engel & Volkers Brokerage. NSAR
