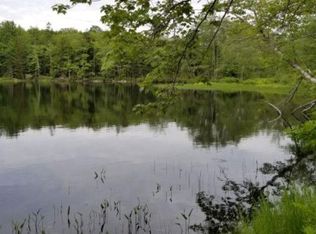
Some properties are defined by their house. This one is defined by everything else. 83.24 acres across two parcels. 3410 feet of frontage on Wallace Lake. Threse 83.24 acres of open land were previously a working cattle farm, still yielding fresh hay, and ready for whatever comes next. This is the kind of property that stops serious buyers mid-scroll and makes them pick up the phone. The possibilities here are genuinely extraordinary. Secure it as a private estate and own your own lake frontage for life. Develop a luxury lakeside retreat or eco-resort. Resurrect the farm operation. Subdivide. Build a legacy property for generations. The scale of this land makes almost anything possible and that is rare. A barn with power and water supports agricultural or operational use from day one. The 3-bedroom, 1.5-bathroom home with full walkout basement is ready for your vision good bones, blank canvas, and a lower level with multiple rooms waiting to be finished into bedrooms, a suite, a media room, or whatever the next owner needs it to be. Tranquil and removed, yet accessible just 15 minutes to Bridgewater and all its amenities. Properties of this scale, with this much frontage on a lake this beautiful, do not come available often. When they do, the right buyer moves.
For sale
C$550,000
63 Frank Rd, Lunenburg, NS B4V 0N3
3beds
1,164sqft
Single Family Residence
Built in 1975
83.24 Acres Lot
$-- Zestimate®
C$473/sqft
C$-- HOA
What's special
Open landFresh hayFull walkout basementLake this beautiful
- 7 days
- 151
- 7
Zillow last checked:
Listing updated:
Listed by:
Seonaid Hayes,
EXIT Realty Inter Lake Brokerage
Source: NSAR,MLS®#: 202623294 Originating MLS®#: Nova Scotia Association of REALTORS®
Originating MLS®#: Nova Scotia Association of REALTORS®Facts & features
Interior
Bedrooms & bathrooms
- Bedrooms: 3
- Bathrooms: 2
- Full bathrooms: 1
- 1/2 bathrooms: 1
- Main level bathrooms: 1
- Main level bedrooms: 3
Bedroom
- Level: Main
- Area: 122.59
- Dimensions: 11.5 x 10.66
Bedroom 1
- Level: Main
- Area: 115
- Dimensions: 11.5 x 10
Bedroom 2
- Level: Main
- Area: 115
- Dimensions: 11.5 x 10
Bathroom
- Level: Main
- Area: 30.29
- Dimensions: 6.5 x 4.66
Kitchen
- Level: Main
- Area: 333.13
- Dimensions: 19.5 x 17.08
Living room
- Level: Main
- Area: 289.75
- Dimensions: 19 x 15.25
Office
- Level: Lower
- Area: 115
- Dimensions: 11.5 x 10
Heating
- Fireplace(s), Furnace, Heat Pump -Ductless, Stove
Appliances
- Included: Gas Range, Dishwasher, Dryer - Electric, Washer, Microwave, Refrigerator, Water Purifier, Water Softener
- Laundry: Laundry Room
Features
- High Speed Internet, Master Downstairs
- Flooring: Carpet, Laminate
- Basement: Partially Finished,Walk-Out Access
- Has fireplace: Yes
- Fireplace features: Fireplace(s)
Interior area
- Total structure area: 1,164
- Total interior livable area: 1,164 sqft
- Finished area above ground: 1,164
Property
Parking
- Total spaces: 3
- Parking features: Detached, Single, Double, Gravel
- Garage spaces: 1
- Details: Garage Details(Dirt Floor, Needs Repair)
Features
- Levels: Two
- Stories: 2
- Patio & porch: Porch
- On waterfront: Yes
- Waterfront features: Lake, Lake Privileges, Stream/Pond, Fresh Water
- Body of water: Wallace Lake
- Frontage length: Water Frontage(3410 Feet)
Lot
- Size: 83.24 Acres
- Features: Partially Cleared, Partial Landscaped, Wooded, 50 to 100 Acres
Details
- Additional structures: Barn(s), Shed(s)
- Additional parcels included: 60298536
- Parcel number: 60298510
- Zoning: Rural
- Other equipment: Fuel Tank(s)
Construction
Type & style
- Home type: SingleFamily
- Property subtype: Single Family Residence
Materials
- Vinyl Siding
- Roof: Metal
Condition
- Fixer
- New construction: No
- Year built: 1975
Utilities & green energy
- Sewer: Septic Tank
- Water: Drilled Well
- Utilities for property: Cable Connected, Electricity Connected, Phone Connected, Electric, Propane
Community & HOA
Community
- Features: Golf, Park, Playground, Recreation Center, School Bus Service, Shopping, Place of Worship, Beach
Location
- Region: Lunenburg
Financial & listing details
- Price per square foot: C$473/sqft
- Price range: C$550K - C$550K
- Date on market: 9/15/2026
- Ownership: Freehold
- Electric utility on property: Yes
Price history
| Date | Event | Price |
|---|---|---|
| 9/15/2026 | Listed for sale | C$550,000-32.1%C$473/sqft |
Source:  NSAR #202623294 Report a problem NSAR #202623294 Report a problem | ||
| 9/11/2026 | Listing removed | C$810,000C$696/sqft |
Source: EXIT Realty broker feed #202619829 Report a problem | ||
| 8/7/2026 | Listed for sale | C$810,000+26.6%C$696/sqft |
Source: EXIT Realty broker feed #202619829 Report a problem | ||
| 10/1/2024 | Listing removed | C$640,000-36%C$550/sqft |
Source:  Exit Realty #202402240 Report a problem Exit Realty #202402240 Report a problem | ||
| 7/30/2024 | Price change | C$1,000,000+56.3%C$859/sqft |
Source: Exit Realty #202402237 Report a problem | ||
| 7/30/2024 | Listed for sale | C$640,000+16.6%C$550/sqft |
Source: Exit Realty #202402240 Report a problem | ||
| 3/1/2021 | Listing removed | -- |
Source: NSAR Report a problem | ||
| 9/10/2020 | Listed for sale | C$549,000C$472/sqft |
Source: Duckworth Real Estate(Chester) #202018421 Report a problem | ||
Public tax history
Tax history is unavailable.
Climate risks
Neighborhood: B4V
Nearby schools
GreatSchools rating
No schools nearby
We couldn't find any schools near this home.
Schools provided by the listing agent
- Elementary: Petite Riviere Elementary School
- Middle: Hebbville Academy
- High: Park View Education Centre
Source: NSAR. This data may not be complete. We recommend contacting the local school district to confirm school assignments for this home.
- C$810,0003 bd2 ba1.1k sqft63 Italy Cross Rd LOT NS, Lunenburg, NS B4V0M7For Sale

- C$543,5553 bd2 ba1.3k sqftLOT 24 Crouse Settlement Rd, Italy Cross, NS B4V0P6New Construction

- C$124,9002.05 acres101 Lakeview Cir, Lunenburg, NS B4V4G3Lot/Land
- C$303,9002 bd1 ba720 sqft73 Somerset Rd, Lunenburg, NS B4V0M1For Sale

Similar homes
- C$543,5553 bd2 ba1.3k sqftLOT 24 Crouse Settlement Rd, Italy Cross, NS B4V 0P6New ConstructionMLS ID #202620546, Sophie Giterman, Easy List Realty Ltd. Brokerage. NSAR
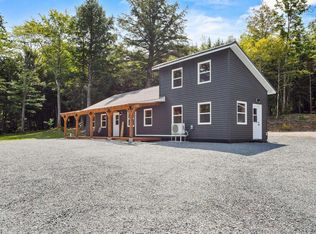
- C$609,9003 bd1 ba1.2k sqft227 Somerset Rd, Lunenburg, NS B4V 0M1For Sale
 MLS ID #202619448, Conner Sherwood, Exit Real Estate Professionals Brokerage. NSAR
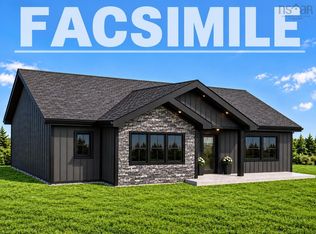
 - C$475,0003 bd2 ba1.4k sqftLOT 12 Lower Branch Rd, Lunenburg, NS B4V 4M4New Construction
 MLS ID #202623706, Tina Williamson, Royal Lepage Atlantic (Mahone Bay) Brokerage. NSAR
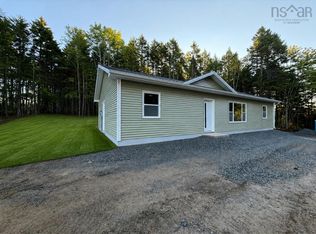
 - C$499,9003 bd2 ba1.4k sqft402 Mullock Rd, Rhodes Corner, NS B4V 5N5New Construction
 MLS ID #202621997, Jay Richards, Holm Realty Limited Brokerage. NSAR
