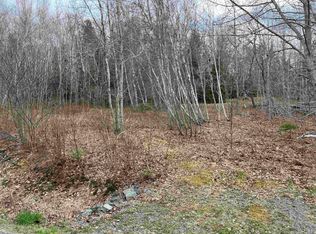
For more information, please click the "More Information" button. Tucked away just 10 minutes from Bridgewater on Crouse Settlement Rd, this private, wooded building lot is the kind of spot that sells itself the moment you stand on it. Mature softwood and birch wrap the property for total privacy, with a cleared building site and gravel driveway already roughed in and ready to go. Whether you're after a quiet weekend retreat or a full-time home base close enough to town for groceries and errands but far enough to fall asleep to nothing but the trees, this lot delivers. Renders show what's possible with a Maritime Homes build on this site: a clean, modern one-level design with a covered front entry, and an open-concept layout inside featuring a spacious kitchen with an island, three bedrooms, an ensuite off the primary, and a dedicated mudroom/utility space all finished with the quality and attention to detail Maritime Homes is known for. Not sure this floor plan is the right fit sight unseen? You don't have to guess. Maritime Homes has this exact model built and finished as a show home just off Exit 12, open for clients to walk through in person. See firsthand how the kitchen, living space, and bedrooms feel in real dimensions, get a sense of the finishes and craftsmanship that go into every build, and picture how this same design would look and live on your own piece of land on Crouse Settlement Rd. Reach out anytime to book a walkthrough, there's no better way to fall in love with your future home than standing inside it. Listing contains rendering photos, example of how home will look like.
New construction
C$543,555
LOT 24 Crouse Settlement Rd, Italy Cross, NS B4V 0P6
3beds
1,344sqft
Single Family Residence
Built in ----
2.18 Acres Lot
$-- Zestimate®
C$404/sqft
C$-- HOA
What's special
Private wooded building lotCleared building siteCovered front entryOpen-concept layout insideThree bedrooms
- 46 days
- 18
- 0
Zillow last checked:
Listing updated:
Listed by:
Sophie Giterman,
Easy List Realty Ltd. Brokerage
Source: NSAR,MLS®#: 202620546 Originating MLS®#: Nova Scotia Association of REALTORS®
Originating MLS®#: Nova Scotia Association of REALTORS®Facts & features
Interior
Bedrooms & bathrooms
- Bedrooms: 3
- Bathrooms: 2
- Full bathrooms: 2
- Main level bathrooms: 2
- Main level bedrooms: 3
Bedroom
- Level: Main
- Area: 118.25
- Dimensions: 11 x 10.75
Bedroom 1
- Level: Main
- Area: 90
- Dimensions: 10 x 9
Bathroom
- Level: Main
- Area: 45.13
- Dimensions: 5.58 x 8.08
Bathroom 1
- Level: Main
- Area: 43.11
- Dimensions: 5.33 x 8.08
Dining room
- Level: Main
- Area: 145.44
- Dimensions: 15.58 x 9.33
Kitchen
- Level: Main
- Area: 129.86
- Dimensions: 15.58 x 8.33
Living room
- Level: Main
- Area: 160.42
- Dimensions: 17.5 x 9.17
Heating
- Baseboard, Heat Pump -Ductless
Appliances
- Included: Electric Oven, Electric Range, Stove, Dishwasher, Dryer, Washer, Microwave, Refrigerator
Features
- Ensuite Bath, High Speed Internet, Master Downstairs
- Flooring: Vinyl
- Basement: Crawl Space
Interior area
- Total structure area: 1,344
- Total interior livable area: 1,344 sqft
- Finished area above ground: 1,344
Property
Parking
- Parking features: No Garage, Gravel
Features
- Levels: One
- Stories: 1
- Patio & porch: Porch
Lot
- Size: 2.18 Acres
- Features: Partially Cleared, Wooded, 1 to 2.99 Acres
Details
- Parcel number: 60735123
- Zoning: R1
- Other equipment: Air Exchanger, HRV (Heat Rcvry Ventln), No Rental Equipment
Construction
Type & style
- Home type: SingleFamily
- Property subtype: Single Family Residence
Materials
- Vinyl Siding
- Foundation: Insulated Concrete
- Roof: Asphalt
Condition
- New Construction,To Be Built
- New construction: Yes
Utilities & green energy
- Sewer: Septic Tank
- Water: Drilled Well
- Utilities for property: Cable Connected, Electricity Connected, Phone Connected, Electric
Community & HOA
Location
- Region: Italy Cross
Financial & listing details
- Price per square foot: C$404/sqft
- Price range: C$543.6K - C$543.6K
- Date on market: 8/14/2026
- Ownership: Freehold
- Electric utility on property: Yes
Price history
| Date | Event | Price |
|---|---|---|
| 8/14/2026 | Listed for sale | C$543,555C$404/sqft |
Source:  NSAR #202620546 Report a problem NSAR #202620546 Report a problem | ||
Public tax history
Tax history is unavailable.
Climate risks
Neighborhood: B4V
Nearby schools
GreatSchools rating
No schools nearby
We couldn't find any schools near this home.

Similar homes
- C$609,9003 bd1 ba1.2k sqft227 Somerset Rd, Lunenburg, NS B4V 0M1For Sale
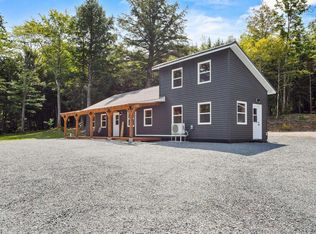 MLS ID #202619448, Conner Sherwood, Exit Real Estate Professionals Brokerage. NSAR
 - C$810,0003 bd2 ba1.1k sqft63 Frank Rd, Lunenburg, NS B4V 0N3For Sale
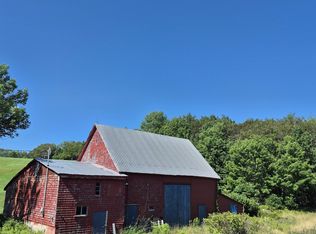 MLS ID #202623294, Seonaid Hayes, EXIT Realty Inter Lake Brokerage. NSAR
 - C$519,9993 bd2 ba1.4k sqft104 Bluenose Ave, Pleasantville, NS B0R 1G0For Sale
 MLS ID #202617770, Susan Diamond, Engel & Volkers (Chester) Brokerage. NSAR
 - C$529,9003 bd2 ba1.7k sqft13 Nick Dr, Pine Grove, NS B0J 1E0For Sale
 MLS ID #202620165, Rhonda Walters, Exit Real Estate Professionals Brokerage. NSAR
