A charming country home with over 120 years of history, thoughtfully updated for modern living while retaining its original character, including the original softwood floors throughout. The main level offers a cozy living room centered around a propane fireplace with custom built-in shelving, a large eat-in kitchen, a dining room with barn doors, and a two-piece powder room. Upstairs, you'll find three generous sized bedrooms, a full bathroom with in-floor heat, and a dedicated laundry room, with an unfinished attic above offering plenty of space to transform into something special with a little imagination. The home is heated and cooled by a ducted geothermal system, with a generator panel providing backup power and a new roof installed in 2025. For those with a green thumb, the fenced garden will keep the deer out while you grow your vegetables, and a detached double garage, wired and plumbed with a set tub, offers excellent workshop or storage potential. Located with easy access to the Bull Run Trail and just a short drive from Bridgewater, this property offers the peace of the countryside with everyday conveniences close at hand.
For sale
C$489,000
15534 Highway 3, Hebbville, NS B4V 6X6
3beds
1,727sqft
Single Family Residence
Built in 1905
0.72 Acres Lot
$-- Zestimate®
C$283/sqft
C$-- HOA
What's special
Original softwood floors throughoutLarge eat-in kitchenThree generous sized bedroomsDedicated laundry roomFenced garden
- 9 hours |
- 16 |
- 2 |
Zillow last checked:
Listing updated:
Listed by:
James Goode,
The Agency Real Estate Brokerage Brokerage
Source: NSAR,MLS®#: 202619740 Originating MLS®#: Nova Scotia Association of REALTORS®
Originating MLS®#: Nova Scotia Association of REALTORS®Facts & features
Interior
Bedrooms & bathrooms
- Bedrooms: 3
- Bathrooms: 2
- Full bathrooms: 1
- 1/2 bathrooms: 1
- Main level bathrooms: 1
Bedroom
- Level: Second
- Area: 160.31
- Dimensions: 14.25 x 11.25
Bedroom 1
- Level: Second
- Area: 123.63
- Dimensions: 11.5 x 10.75
Bathroom
- Level: Main
- Area: 13.25
- Dimensions: 3 x 4.42
Bathroom 1
- Level: Second
- Area: 110.51
- Dimensions: 9.08 x 12.17
Dining room
- Level: Main
- Area: 171.97
- Dimensions: 13.67 x 12.58
Kitchen
- Level: Main
- Area: 262.08
- Dimensions: 17 x 15.42
Living room
- Level: Main
- Area: 229.58
- Dimensions: 15.83 x 14.5
Heating
- Fireplace(s), Forced Air, Heat Pump, Radiant
Appliances
- Included: Stove, Dishwasher, Dryer, Washer, Refrigerator, Water Softener
- Laundry: Laundry Room
Features
- High Speed Internet
- Flooring: Ceramic Tile, Softwood, Vinyl
- Basement: Unfinished
- Has fireplace: Yes
- Fireplace features: Propane
Interior area
- Total structure area: 1,727
- Total interior livable area: 1,727 sqft
- Finished area above ground: 1,727
Video & virtual tour
Property
Parking
- Total spaces: 2
- Parking features: Detached, Double, Heated Garage, Wired, Gravel
- Garage spaces: 2
- Details: Garage Details(Detached, Wired, Plumbed)
Features
- Levels: 2 Storey
- Stories: 2
- Patio & porch: Deck
- Fencing: Partial
Lot
- Size: 0.72 Acres
- Features: Cleared, Landscaped, Level, Under 0.5 Acres
Details
- Additional structures: Shed(s)
- Parcel number: 60290616
- Zoning: RES
- Other equipment: HRV (Heat Rcvry Ventln), Fuel Tank(s)
Construction
Type & style
- Home type: SingleFamily
- Property subtype: Single Family Residence
Materials
- Wood Siding
- Foundation: Stone
- Roof: Asphalt
Condition
- New construction: No
- Year built: 1905
Utilities & green energy
- Sewer: Septic Tank
- Water: Drilled Well
- Utilities for property: Cable Connected, Electricity Connected, Phone Connected, Electric, Propane
Community & HOA
Community
- Features: Golf, Park, School Bus Service, Place of Worship
Location
- Region: Hebbville
Financial & listing details
- Price per square foot: C$283/sqft
- Price range: C$489K - C$489K
- Date on market: 8/6/2026
- Inclusions: Appliances, Curtains, Bath Mirrors
- Ownership: Freehold
- Electric utility on property: Yes
J
James Goode
(902) 521-6240
By pressing Contact Agent, you agree that the real estate professional identified above may call/text you about your search, which may involve use of automated means and pre-recorded/artificial voices. You don't need to consent as a condition of buying any property, goods, or services. Message/data rates may apply. You also agree to our Terms of Use. Zillow does not endorse any real estate professionals. We may share information about your recent and future site activity with your agent to help them understand what you're looking for in a home.
Price history
| Date | Event | Price |
|---|---|---|
| 8/6/2026 | Listed for sale | C$489,000C$283/sqft |
Source:  NSAR #202619740 Report a problem NSAR #202619740 Report a problem | ||
Public tax history
Tax history is unavailable.
Climate risks
Neighborhood: B4V
Nearby schools
GreatSchools rating
No schools nearby
We couldn't find any schools near this home.
Schools provided by the listing agent
- Elementary: Hebbville Academy
- Middle: Hebbville Academy
- High: Park View Education Centre
Source: NSAR. This data may not be complete. We recommend contacting the local school district to confirm school assignments for this home.
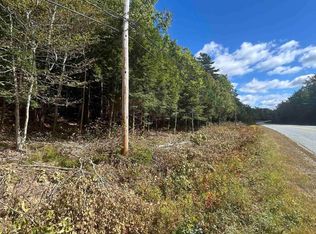
- C$45,0001.67 acresConquerall Mills Rd LOT 25-3, Lunenburg, NS B4V7A1Lot/Land

- C$40,0001.37 acresConquerall Mills Rd LOT 25-2, Lunenburg, NS B4V7A1Lot/Land
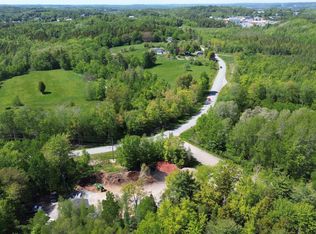
- C$189,9001.85 acres773 William Hebb Rd LOT A & B, Lunenburg, NS B4V7A5Lot/Land
- C$189,900-- bd-- ba-- sqft773 William Hebb Rd #A, Lunenburg, NS B4V7A5For Sale
- C$89,0005.76 acresWilliam Hebb Rd LOT 1, Hebbville, NS B4V0V4Lot/Land
- C$74,0000.94 acresWilliam Hebb Rd LOT 2, Hebbville, NS B4V0V4Lot/Land
- C$115,0002.55 acresLOT Jubilee Rd, Bridgewater, NS B4V2A1Lot/Land
- C$127,0003 bd1 ba1.2k sqft397 Jubilee Rd, Bridgewater, NS B4V6W9Off Market
Similar homes
- C$499,0003 bd2 ba1.9k sqft171 Empire St, Bridgewater, NS B4V 2M3For Sale
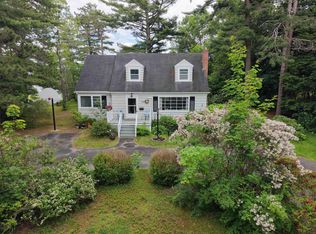 MLS ID #202618765, Eric Harding, Red Door Realty(20036) Brokerage. NSAR
 - C$519,9003 bd3 ba2k sqft32 Pinecrest Blvd, Bridgewater, NS B4V 3R4For Sale
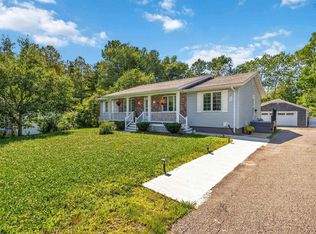 MLS ID #202618755, Kunal Kumar, Royal Lepage Atlantic (Mahone Bay) Brokerage. NSAR
 - C$539,0003 bd2 ba1.4k sqft104 Bluenose Ave, Pleasantville, NS B0R 1G0For Sale
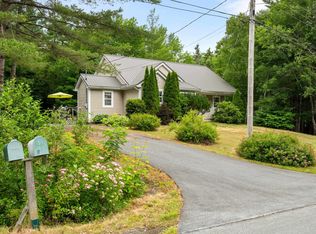 MLS ID #202617770, Susan Diamond, Engel & Volkers (Chester) Brokerage. NSAR
 - C$518,0003 bd2 ba1.4k sqft12 Clark Ct, Lower Branch, NS B4V 4M4For Sale
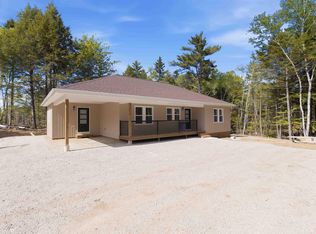 MLS ID #202613844, Jonathan David, PG Direct Realty Ltd. Brokerage. NSAR
 - C$474,9004 bd2 ba1.9k sqft13720 Highway 3, Dayspring, NS B4V 5P3For SaleMLS ID #202600122, Angie Brown, EXIT Realty Inter Lake Brokerage. NSAR
- C$486,0003 bd2 ba1.4k sqft24 Queen St, Bridgewater, NS B4V 1P2For SaleMLS ID #202614816, Tina Williamson, Royal Lepage Atlantic (Mahone Bay) Brokerage. NSAR
- C$490,0002 bd2 ba1.1k sqft274 Mullock Rd, Lunenburg, NS B4V 5N5For SaleMLS ID #202617108, Sophie Whynot, EXIT Realty Inter Lake Brokerage. NSAR
- C$490,0002 bd2 ba1.1k sqft274 Mullock Rd, Rhodes Corner, NS B4V 5N5For SaleEXIT Realty broker feed
- C$464,0003 bd2 ba1.8k sqft2571 Highway 331, West Lahave, NS B0R 1G0For SaleEXIT Realty broker feed
- C$299,9003 bd2 ba1.6k sqft45 Hillcrest St, Bridgewater, NS B4V 1T1For SaleMLS ID #202619430, Mark Seamone, EXIT Realty Inter Lake Brokerage. NSAR
- C$320,0002 bd1 ba1.1k sqft836 Highway 331, Conquerall Bank, NS B4V 0H6For SaleMLS ID #202619745, Jessica Josenhans, Red Door Realty(Lunenburg) Brokerage. NSAR
- C$440,0003 bd1 ba1k sqft90 Crescent St, Bridgewater, NS B4V 2C7For SaleMLS ID #202615164, Stephanie DeVries, ViewPoint Realty Services Inc.(Lunenburg) Brokerage. NSAR
- C$514,9005 bd2 ba2.1k sqft2897 Highway 331, Pentz, NS B0R 1G0For SaleMLS ID #202613633, David Reeves, RE/MAX Banner Real Estate (Bridgewater) Brokerage. NSAR
- C$567,9003 bd2 ba1.2k sqft937 King St, Bridgewater, NS B4V 1B7For SaleMLS ID #202616682, Louise Lorenc, RE/MAX Nova Brokerage. NSAR
- C$339,9002 bd1 ba1.2k sqft24 Green Acres Rd, Pleasantville, NS B0R 1G0For SaleMLS ID #202619587, Eric Pettigrew, RE/MAX Banner Real Estate (Bridgewater) Brokerage. NSAR
- C$609,9003 bd1 ba1.2k sqft227 Somerset Rd, Lunenburg, NS B4V 0M1For SaleMLS ID #202619448, Conner Sherwood, Exit Real Estate Professionals Brokerage. NSAR
- C$579,9004 bd3 ba2.2k sqft13594 Highway 3, Dayspring, NS B4V 5P1For SaleMLS ID #202614051, Mark Seamone, EXIT Realty Inter Lake Brokerage. NSAR
- C$399,9994 bd2 ba1.6k sqft51 Charlie Ln, Lunenburg, NS B4V 8B7For SaleMLS ID #202616066, Lindsay Carroll, Engel & Volkers (Chester) Brokerage. NSAR
- C$557,8003 bd2 ba2.5k sqftScotia St #20, Bridgewater, NS B4V 1E5For SaleMLS ID #202610879, Debra Porter, Royal LePage Atlantic (New Minas) Brokerage. NSAR
- C$414,9003 bd2 ba1.2k sqft36 Shore Dr, Lunenburg, NS B4V 0J1For SaleMLS ID #202602892, Andrea Whalen, Royal Lepage Atlantic (Mahone Bay) Brokerage. NSAR
