If you are looking for an upscale home with timeless character and modern convenience, this beautifully restored property delivers the perfect blend of elegance and functionality. The inviting covered verandah extends the living space outdoors, while the private fenced backyard is perfect for relaxing, entertaining, or gardening. A stunning south-facing sunroom, featuring newly built windows that honour the original architecture and attractive cedar shingle accents, fills the home with natural light and enhances its curb appeal. Inside, 10-foot ceilings, graceful archways, and newly refinished hardwood floors showcase the home’s historic charm. The kitchen offers quartz countertops, hardwood flooring and an efficient layout designed for everyday living. The spacious primary suite is a peaceful retreat with 9-foot ceilings, warm wood finishes, motorized blinds, a large walk-in closet, and a private ensuite powder room. Two additional bedrooms provide flexible space for guests, a home office, or optional upper-level laundry, with hookups already in place. Modern upgrades, including a ductless heat pump, updated insulation and windows, Hunter Douglas custom blinds, compliment the classic cast-iron radiators, to ensure year-round comfort. A walk-up attic, dry walk-out basement, and built-in storage beneath the verandah provide abundant storage. Perfectly situated in the heart of Bridgewater, schools, parks, cafés, restaurants, shops, the farmers’ market, gyms and pubs are all within walking distance. Downtown is just a two-minute walk, uptown is five minutes away, South Shore Regional Hospital is a seven-minute drive, Fancy Lake is six minutes away, beautiful South Shore beaches are within 25 minutes, and Halifax Stanfield International Airport is approximately 80 minutes away. Lovingly owner-occupied for 19 years as a smoke-free, pet-free home, 24 Queen Street offers an exceptional lifestyle, combining historic elegance with the convenience of modern small-town living.
For sale
C$475,000
24 Queen St, Bridgewater, NS B4V 1P2
3beds
1,495sqft
Single Family Residence
Built in ----
3,227 Square Feet Lot
$-- Zestimate®
C$318/sqft
C$-- HOA
What's special
- 15 days
- 53
- 5
Zillow last checked:
Listing updated:
Listed by:
Jay Richards,
Holm Realty Limited Brokerage
Source: NSAR,MLS®#: 202623847 Originating MLS®#: Nova Scotia Association of REALTORS®
Originating MLS®#: Nova Scotia Association of REALTORS®Facts & features
Interior
Bedrooms & bathrooms
- Bedrooms: 3
- Bathrooms: 2
- Full bathrooms: 1
- 1/2 bathrooms: 1
Bedroom
- Level: Second
- Area: 118.09
- Dimensions: 14.92 x 7.92
Bedroom 1
- Level: Second
- Area: 99.42
- Dimensions: 8.58 x 11.58
Bathroom
- Level: Second
- Area: 24.54
- Dimensions: 3.17 x 7.75
Bathroom 1
- Level: Second
- Area: 37.31
- Dimensions: 6.58 x 5.67
Dining room
- Level: Main
- Area: 118.13
- Dimensions: 11.25 x 10.5
Kitchen
- Level: Main
- Area: 119
- Dimensions: 8.5 x 14
Living room
- Level: Main
- Area: 210
- Dimensions: 11.67 x 18
Heating
- Furnace, Heat Pump, Hot Water, Radiator
Cooling
- Ductless, Window Unit(s)
Appliances
- Included: Stove, Dishwasher, Refrigerator
Features
- Ensuite Bath, High Speed Internet
- Flooring: Hardwood, Softwood
- Basement: Full,Unfinished,Walk-Out Access
Interior area
- Total structure area: 1,495
- Total interior livable area: 1,495 sqft
- Finished area above ground: 1,495
Video & virtual tour
Property
Parking
- Parking features: No Garage, Interlocking
Features
- Levels: 2 Storey
- Stories: 2
- Patio & porch: Deck, Patio
- Fencing: Partial
Lot
- Size: 3,227 Square Feet
- Features: Landscaped, Under 0.5 Acres, Near Public Transit
Details
- Additional structures: Shed(s)
- Parcel number: 60030459
- Zoning: R4
- Other equipment: No Rental Equipment
Construction
Type & style
- Home type: SingleFamily
- Property subtype: Single Family Residence
Materials
- Shingle Siding, Vinyl Siding
- Roof: Asphalt
Condition
- New construction: No
Utilities & green energy
- Gas: Oil
- Sewer: Municipal
- Water: Municipal
- Utilities for property: Cable Connected, Electricity Connected, Phone Connected, Electric
Community & HOA
Community
- Features: Beach, Golf, Park, Place of Worship, Playground, Recreation Center, Shopping
Location
- Region: Bridgewater
Financial & listing details
- Price per square foot: C$318/sqft
- Price range: C$475K - C$475K
- Date on market: 9/19/2026
- Ownership: Freehold
- Electric utility on property: Yes
Price history
| Date | Event | Price |
|---|---|---|
| 9/19/2026 | Listed for sale | C$475,000C$318/sqft |
Source:  NSAR #202623847 Report a problem NSAR #202623847 Report a problem | ||
Public tax history
Tax history is unavailable.
Climate risks
Neighborhood: B4V
Nearby schools
GreatSchools rating
No schools nearby
We couldn't find any schools near this home.
Schools provided by the listing agent
- Elementary: Bridgewater Elementary School
- Middle: Bridgewater Junior Senior High School
- High: Park View Education Centre
Source: NSAR. This data may not be complete. We recommend contacting the local school district to confirm school assignments for this home.
Similar homes
- C$484,9004 bd2 ba1.9k sqft61 York St, Bridgewater, NS B4V 1R1For Sale
 MLS ID #202624800, Tina Williamson, Royal Lepage Atlantic (Mahone Bay) Brokerage. NSAR
 - C$489,9003 bd2 ba1.4k sqft31 Acorn Dr, Bridgewater, NS B4V 8Z3For Sale
 MLS ID #202622262, Lydia MacIsaac, Viewpoint Realty Services Inc. Brokerage. NSAR
 - C$514,9003 bd2 ba1.6k sqft48 Acorn Dr, Bridgewater, NS B4V 8Z3For Sale
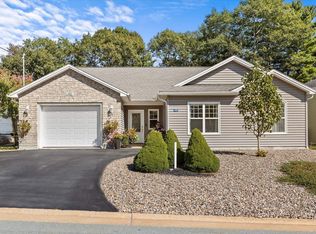 MLS ID #202623572, Corey Huskilson, Royal Lepage Atlantic (Mahone Bay) Brokerage. NSAR
 - C$435,0005 bd2 ba1.9k sqft65 Hirtle Dr, Bridgewater, NS B4V 3N9For Sale
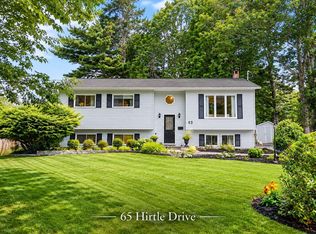 MLS ID #202622459, Sychelle Lao, Exit Realty Metro Brokerage. NSAR
