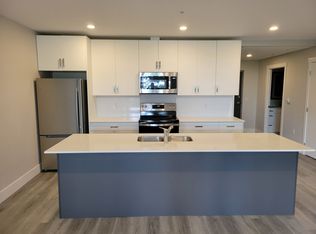
Close to town, set on a peaceful street with very little traffic, near the old golf course, 32 Heckman Avenue is a well-kept, 6-year-old 3-bedroom, 2-bathroom semi-detached home built for a growing family. The lower level is where everyday life happens. The spacious kitchen has quartz countertops, stainless steel appliances, and a big window that fills the room with natural light. Right next to it is a spacious family room, so you can cook while keeping an eye on homework, games, or movie night. The primary bedroom is on this level too, with a roomy walk-in closet and an ensuite with a glass shower. It’s just steps from the kitchen, so no midnight snack mission goes unnoticed. Step outside to the private deck and a backyard lined with mature trees. There’s room for a garden, a playground, or a place for the dog to run. Upstairs, a good-sized living room gives the family a second space to relax, along with two well-sized bedrooms and a full bath, perfect for kids, guests, or a home office. The upper level also offers the option to add a kitchenette and laundry hookups, providing flexibility as your family’s needs change. Modern, bright, quiet, and close to everything you need. Book your showing today.
For sale
C$424,900
32 Heckman Ave, Bridgewater, NS B4V 9G9
3beds
1,782sqft
Single Family Residence
Built in 2021
4,199 Square Feet Lot
$-- Zestimate®
C$238/sqft
C$-- HOA
What's special
Spacious kitchenQuartz countertopsStainless steel appliancesSpacious family roomPrivate deck
- 6 days
- 44
- 3
Zillow last checked:
Listing updated:
Listed by:
Eric Meredith,
Royal Lepage Atlantic (Mahone Bay) Brokerage,
Kathleen Meredith,
Royal LePage Atlantic
Source: NSAR,MLS®#: 202627601 Originating MLS®#: Nova Scotia Association of REALTORS®
Facts & features
Interior
Bedrooms & bathrooms
- Bedrooms: 3
- Bathrooms: 2
- Full bathrooms: 2
- Main level bathrooms: 1
- Main level bedrooms: 1
Bedroom
- Level: Second
- Area: 175.08
- Dimensions: 11 x 15.92
Bedroom 1
- Level: Second
- Area: 134.75
- Dimensions: 11 x 12.25
Bathroom
- Level: Main
Bathroom 1
- Level: Second
Dining room
- Level: Main
- Area: 223.22
- Dimensions: 13.67 x 16.33
Kitchen
- Level: Lower
- Area: 47.04
- Dimensions: 11.2 x 4.2
Living room
- Level: Second
- Area: 276
- Dimensions: 24 x 11.5
Heating
- Baseboard, Heat Pump -Ductless
Appliances
- Included: Electric Range, Dishwasher, Dryer, Washer, Refrigerator
- Laundry: Laundry Room
Features
- Ensuite Bath, High Speed Internet, Master Downstairs
- Flooring: Laminate, Tile
- Basement: None
Interior area
- Total structure area: 1,782
- Total interior livable area: 1,782 sqft
- Finished area above ground: 1,782
Property
Parking
- Total spaces: 2
- Parking features: No Garage, Double, Parking Spaces(s), Paved
Features
- Levels: Two
- Stories: 2
Lot
- Size: 4,199 Square Feet
- Features: Cleared, Landscaped, Under 0.5 Acres, Near Public Transit
Details
- Additional structures: Shed(s)
- Parcel number: 60724481
- Zoning: RES
- Other equipment: Air Exchanger, No Rental Equipment
Construction
Type & style
- Home type: SingleFamily
- Property subtype: Single Family Residence
- Attached to another structure: Yes
Materials
- Vinyl Siding
- Foundation: Slab
- Roof: Asphalt
Condition
- New construction: No
- Year built: 2021
Utilities & green energy
- Sewer: Municipal
- Water: Municipal
- Utilities for property: Cable Connected, Electricity Connected, Phone Connected, Electric
Community & HOA
Community
- Features: Golf, Marina, Park, Place of Worship, Playground, Recreation Center, School Bus Service, Shopping
Location
- Region: Bridgewater
Financial & listing details
- Price per square foot: C$238/sqft
- Price range: C$424.9K - C$424.9K
- Date on market: 11/7/2026
- Ownership: Freehold
- Electric utility on property: Yes
Price history
| Date | Event | Price |
|---|---|---|
| 11/7/2026 | Listed for sale | C$424,900C$238/sqft |
Source:  NSAR #202627601 Report a problem | ||
Public tax history
Tax history is unavailable.
Climate risks
Neighborhood: B4V
Nearby schools
GreatSchools rating
No schools nearby
We couldn't find any schools near this home.
Schools provided by the listing agent
- Elementary: Bridgewater Elementary School
- Middle: Bridgewater Junior Senior High School
- High: Bridgewater Junior Senior High School
Source: NSAR. This data may not be complete. We recommend contacting the local school district to confirm school assignments for this home.

Similar homes
- C$450,0003 bd3 ba1.4k sqft54 Heckman Ave, Bridgewater, NS B4V 9G9New Construction
 MLS ID #202619135, Mark Fainshtein, RE/MAX Nova Brokerage. NSAR
- C$379,0004 bd2 ba2k sqft169 Churchill St, Bridgewater, NS B4V 1S4For Sale
 MLS ID #202626164, Jordan Greige, Engel & Volkers (Lunenburg) Brokerage. NSAR
- C$449,0003 bd2 ba1.4k sqft24 Queen St, Bridgewater, NS B4V 1P2For Sale
 MLS ID #202623847, Jay Richards, Holm Realty Limited Brokerage. NSAR
- C$399,0003 bd1 ba1k sqft90 Crescent St, Bridgewater, NS B4V 2C7For Sale
 MLS ID #202615164, Stephanie DeVries, ViewPoint Realty Services Inc.(Lunenburg) Brokerage. NSAR
