This wonderful and manageable sized property is located in a super quiet area of Bridgewater yet so close to everything. Inside, this solid home enjoys a large laundry/mudroom entry, a spacious living room, a dining room off of the large bright kitchen, a newly renovated main floor bath with two bedrooms, a full bath and lots of storage on the upper level. This house is bright, cheerful and comfortable with a number of upgrades such as vinyl windows, Fin-all lifetime roofs and the addition of brand new ductless heat pumps on both levels for heating and cooling. Outside, enjoy the soothing sound of the adjacent brook and the large double garage with power, ductless heat pump and an upper loft for numerous uses and storage. Tons of potential for an in town property as it sits on a very spacious lot with tons of room out back. Ideally situated in the Town of Bridgewater and just minutes away from Michelin, the Lifestyle Centre, schools , restaurants, and most other Bridgewater amenities. Or if you prefer enjoying nature, then take a few steps outside your back door and start hiking, biking, or whatever along the trails or maybe cross King Street and enjoy the sounds of the LaHave River or at Shipyard Landing. This cozy home on a spacious lot is all you will ever need. What a great starter home or for those who are looking to downsize.
For sale
C$352,000
20 Pine St, Bridgewater, NS B4V 1X5
2beds
1,400sqft
Single Family Residence
Built in ----
0.49 Acres Lot
$-- Zestimate®
C$251/sqft
C$-- HOA
What's special
Two bedroomsBright cheerful and comfortableVinyl windowsFin-all lifetime roofs
- 89 days
- 31
- 0
Zillow last checked:
Listing updated:
Listed by:
Stephanie DeVries,
ViewPoint Realty Services Inc.(Lunenburg) Brokerage
Source: NSAR,MLS®#: 202618297 Originating MLS®#: Nova Scotia Association of REALTORS®
Originating MLS®#: Nova Scotia Association of REALTORS®Facts & features
Interior
Bedrooms & bathrooms
- Bedrooms: 2
- Bathrooms: 2
- Full bathrooms: 2
- Main level bathrooms: 1
Bedroom
- Level: Second
- Area: 113.33
- Dimensions: 11.33 x 10
Bathroom
- Level: Main
- Area: 42.39
- Dimensions: 9.08 x 4.67
Bathroom 1
- Level: Second
- Area: 91.81
- Dimensions: 9.75 x 9.42
Dining room
- Level: Main
- Area: 125.13
- Dimensions: 12.83 x 9.75
Kitchen
- Level: Main
- Area: 164.35
- Dimensions: 13.42 x 12.25
Living room
- Level: Main
- Area: 139.92
- Dimensions: 12.17 x 11.5
Heating
- Baseboard, Heat Pump -Ductless
Cooling
- Ductless
Appliances
- Included: Stove, Dishwasher, Dryer, Washer, Refrigerator
Features
- High Speed Internet
- Flooring: Carpet, Laminate, Linoleum
- Basement: Crawl Space,Unfinished
Interior area
- Total structure area: 1,400
- Total interior livable area: 1,400 sqft
- Finished area above ground: 1,400
Property
Parking
- Total spaces: 5.5
- Parking features: Detached, 1.5, Double, Paved
- Garage spaces: 3.5
- Details: Parking Details(Double, Paved), Garage Details(Double, Wired, 1.5 Storey, 30x25)
Features
- Levels: One and One Half
- Stories: 1
- Patio & porch: Deck
Lot
- Size: 0.49 Acres
- Features: Landscaped, Under 0.5 Acres, Near Public Transit
Details
- Additional structures: Shed(s)
- Parcel number: 60037595
- Zoning: RES
- Other equipment: No Rental Equipment
Construction
Type & style
- Home type: SingleFamily
- Property subtype: Single Family Residence
Materials
- Shingle Siding
- Foundation: Stone
- Roof: Metal
Condition
- New construction: No
Utilities & green energy
- Gas: Oil
- Sewer: Municipal
- Water: Municipal
- Utilities for property: Cable Connected, Electricity Connected, Phone Connected, Electric
Community & HOA
Community
- Features: Golf, Park, Playground, Recreation Center, School Bus Service, Shopping, Marina, Place of Worship
Location
- Region: Bridgewater
Financial & listing details
- Price per square foot: C$251/sqft
- Tax assessed value: C$132,300
- Price range: C$352K - C$352K
- Date on market: 7/22/2026
- Inclusions: Appliances
- Ownership: Freehold
- Electric utility on property: Yes
Price history
| Date | Event | Price |
|---|---|---|
| 9/21/2026 | Price change | C$352,000-3.6%C$251/sqft |
Source:  NSAR #202618297 Report a problem NSAR #202618297 Report a problem | ||
| 7/22/2026 | Listed for sale | C$365,000C$261/sqft |
Source: NSAR #202618297 Report a problem | ||
Public tax history
| Year | Property taxes | Tax assessment |
|---|---|---|
| 2019 | -- | C$123,600 |
Climate risks
Neighborhood: B4V
Nearby schools
GreatSchools rating
No schools nearby
We couldn't find any schools near this home.
Schools provided by the listing agent
- Elementary: Bridgewater Elementary School
- Middle: Bridgewater Junior Senior High School
- High: Park View Education Centre
Source: NSAR. This data may not be complete. We recommend contacting the local school district to confirm school assignments for this home.
Similar homes
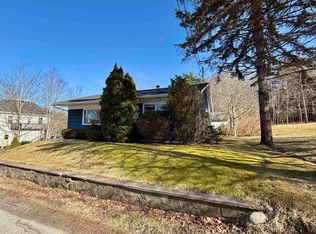
- C$330,0004 bd2 ba1.7k sqft45 Scotia St, Bridgewater, NS B4V 1E6For Sale
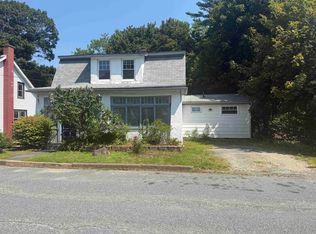 MLS ID #202619621, Angie Brown, EXIT Realty Inter Lake Brokerage. NSAR
 - C$399,0003 bd1 ba1k sqft90 Crescent St, Bridgewater, NS B4V 2C7For Sale
 MLS ID #202615164, Stephanie DeVries, ViewPoint Realty Services Inc.(Lunenburg) Brokerage. NSAR
 - C$374,9004 bd2 ba1.5k sqft89 Saint Phillips St, Bridgewater, NS B4V 1W4For Sale
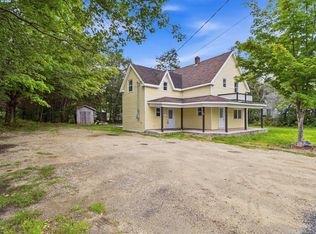 MLS ID #202618842, Kunal Kumar, Royal Lepage Atlantic (Mahone Bay) Brokerage. NSAR
 - C$315,9003 bd1 ba1.2k sqft13862 Highway 3, Dayspring, NS B4V 5P5For Sale
 MLS ID #202602718, Trish Rafuse, Exit Realty Metro Brokerage. NSAR
