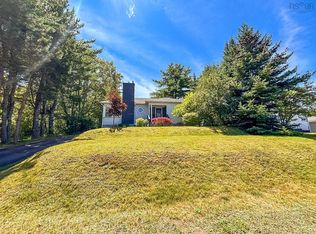
This beautifully designed 3-bedroom, 2-bathroom bungalow is located in the desirable LaHave Heights II in Bridgewater and offers the perfect blend of modern comfort and traditional charm. A formal entry with a walk-in closet welcomes you into the home and opens into a bright, spacious living room. The open-concept layout connects the kitchen and dining area in a functional flow that’s ideal for hosting family and friends or simply enjoying day-to-day living. The exterior makes a bold first impression with black windows, a black trim package, architectural peaks, and accent siding - design choices that give this home standout curb appeal. Inside, you’ll find a number of thoughtful upgrades, including 9' ceilings that enhance the airy feel of the space, granite countertops in the kitchen and bathrooms, and upgraded Maxx U-Tile in both bathrooms. The kitchen features white birch cabinetry paired with modern hardware, creating a clean and stylish look throughout. A mudroom with laundry room provides added convenience for everyday living. The total square footage of the home, including the attached storage area, is 1,792 sq ft. Please note: due to the surface mount foundation, the garage is intended for storage only and is not suitable for vehicle parking, however it is possible for an engineered floor to be installed which would allow vehicle storage. Rear deck to be completed by vendor prior to closing. The site fee is $440/month (includes sewer).
For sale
C$369,900
277 Haven Dr, Bridgewater, NS B4V 4C6
3beds
1,404sqft
Single Family Residence
Built in 2018
-- sqft lot
$-- Zestimate®
C$263/sqft
C$-- HOA
What's special
Black windowsBlack trim packageArchitectural peaksAccent sidingStandout curb appeal
- 184 days |
- 161 |
- 6 |
Likely to sell faster than
Zillow last checked:
Listing updated:
Listed by:
Jay Richards,
Holm Realty Limited Brokerage
Source: NSAR,MLS®#: 202602050 Originating MLS®#: Nova Scotia Association of REALTORS®
Originating MLS®#: Nova Scotia Association of REALTORS®Facts & features
Interior
Bedrooms & bathrooms
- Bedrooms: 3
- Bathrooms: 2
- Full bathrooms: 2
- Main level bathrooms: 2
- Main level bedrooms: 3
Bedroom
- Level: Main
- Area: 119.88
- Dimensions: 10.5 x 11.42
Bedroom 1
- Level: Main
- Area: 77.19
- Dimensions: 9.75 x 7.92
Bathroom
- Level: Main
- Area: 86.25
- Dimensions: 9.58 x 9
Bathroom 1
- Level: Main
- Area: 49.51
- Dimensions: 9.58 x 5.17
Dining room
- Level: Main
- Area: 77
- Dimensions: 9.33 x 8.25
Kitchen
- Level: Main
- Area: 98.17
- Dimensions: 12.67 x 7.75
Living room
- Level: Main
- Area: 233.55
- Dimensions: 14.08 x 16.58
Heating
- Baseboard, Heat Pump -Ductless
Appliances
- Included: Electric Range, Dishwasher, Range Hood, Refrigerator
- Laundry: Laundry Room
Features
- Ensuite Bath, High Speed Internet, Master Downstairs
- Flooring: Laminate, Vinyl
- Basement: None
Interior area
- Total structure area: 1,404
- Total interior livable area: 1,404 sqft
- Finished area above ground: 1,404
Property
Parking
- Parking features: Gravel
Features
- Patio & porch: Deck
Lot
- Features: Cleared, Wooded, Near Public Transit
Details
- On leased land: Yes
- Zoning: LLC
- Other equipment: HRV (Heat Rcvry Ventln), No Rental Equipment
Construction
Type & style
- Home type: SingleFamily
- Architectural style: Bungalow
- Property subtype: Single Family Residence
Materials
- Vinyl Siding
- Roof: Asphalt
Condition
- New construction: No
- Year built: 2018
Utilities & green energy
- Sewer: Municipal
- Water: Municipal
- Utilities for property: Cable Connected, Electricity Connected, Phone Connected, Electric
Community & HOA
Community
- Features: Park, Playground, Recreation Center, School Bus Service, Shopping, Marina, Place of Worship
Location
- Region: Bridgewater
Financial & listing details
- Price per square foot: C$263/sqft
- Price range: C$369.9K - C$369.9K
- Date on market: 2/4/2026
- Ownership: Leasehold
- Electric utility on property: Yes
J
Jay Richards
(902) 521-4607
By pressing Contact Agent, you agree that the real estate professional identified above may call/text you about your search, which may involve use of automated means and pre-recorded/artificial voices. You don't need to consent as a condition of buying any property, goods, or services. Message/data rates may apply. You also agree to our Terms of Use. Zillow does not endorse any real estate professionals. We may share information about your recent and future site activity with your agent to help them understand what you're looking for in a home.
Price history
| Date | Event | Price |
|---|---|---|
| 7/29/2026 | Price change | C$369,900-1.3%C$263/sqft |
Source:  NSAR #202602050 Report a problem NSAR #202602050 Report a problem | ||
| 5/15/2026 | Price change | C$374,900-2.6%C$267/sqft |
Source: NSAR #202602050 Report a problem | ||
| 3/9/2026 | Price change | C$384,900-1.3%C$274/sqft |
Source: NSAR #202602050 Report a problem | ||
| 2/4/2026 | Listed for sale | C$389,900C$278/sqft |
Source: NSAR #202602050 Report a problem | ||
Public tax history
Tax history is unavailable.
Climate risks
Neighborhood: B4V
Nearby schools
GreatSchools rating
No schools nearby
We couldn't find any schools near this home.
Schools provided by the listing agent
- Elementary: Bridgewater Elementary School
- Middle: Bridgewater Junior Senior High School
- High: Park View Education Centre
Source: NSAR. This data may not be complete. We recommend contacting the local school district to confirm school assignments for this home.
- C$215,9003 bd1 ba1.4k sqft866 Lahave St, Bridgewater, NS B4V2V3Off Market
- C$118,4003 bd1 ba1.1k sqft258 Haven Dr, Bridgewater, NS B4V4H3Off Market
- C$202,3004 bd1 ba2.3k sqft872 Lahave St, Bridgewater, NS B4V2V3Off Market
- C$126,4004 bd1 ba1.5k sqft269 North St, Bridgewater, NS B4V2V7Off Market
- C$127,4002 bd2 ba1.3k sqft256 Haven Dr, Bridgewater, NS B4V4H3Off Market
- C$163,2003 bd2 ba1.6k sqft882 Lahave St, Bridgewater, NS B4V2V3Off Market
- C$98,0002 bd1 ba1.1k sqft253 Haven Dr, Bridgewater, NS B4V4E4Off Market
- C$79,9002 bd1 ba1.1k sqft178 Sherbrooke Ave, Bridgewater, NS B4V4G1Off Market
Similar homes
- C$379,9004 bd2 ba1.5k sqft89 Saint Phillips St, Bridgewater, NS B4V 1W4For Sale
 MLS ID #202618842, Kunal Kumar, Royal Lepage Atlantic (Mahone Bay) Brokerage. NSAR
 - C$365,0002 bd2 ba1.4k sqft20 Pine St, Bridgewater, NS B4V 1X5For Sale
 MLS ID #202618297, Stephanie DeVries, ViewPoint Realty Services Inc.(Lunenburg) Brokerage. NSAR
 - C$299,9003 bd2 ba1.6k sqft45 Hillcrest St, Bridgewater, NS B4V 1T1For Sale
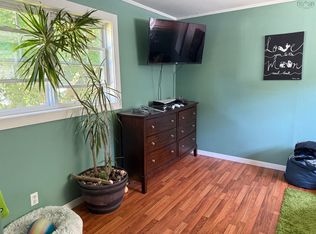
 MLS ID #202619430, Mark Seamone, EXIT Realty Inter Lake Brokerage. NSAR
 - C$330,0004 bd2 ba1.7k sqft45 Scotia St, Bridgewater, NS B4V 1E6For Sale
 MLS ID #202619621, Angie Brown, EXIT Realty Inter Lake Brokerage. NSAR
 - C$399,9994 bd2 ba1.6k sqft51 Charlie Ln, Lunenburg, NS B4V 8B7For SaleMLS ID #202616066, Lindsay Carroll, Engel & Volkers (Chester) Brokerage. NSAR
- C$354,9003 bd1 ba930 sqft50 Marie Ave, Bridgewater, NS B4V 3B3For SaleMLS ID #202618948, Tash MacEachern, Royal LePage Atlantic - Valley(Windsor) Brokerage. NSAR
- C$329,7003 bd1 ba1.2k sqft13862 Highway 3, Dayspring, NS B4V 5P5For SaleMLS ID #202602718, Trish Rafuse, Exit Realty Metro Brokerage. NSAR
- C$320,0002 bd1 ba1.1k sqft836 Highway 331, Conquerall Bank, NS B4V 0H6For SaleMLS ID #202619745, Jessica Josenhans, Red Door Realty(Lunenburg) Brokerage. NSAR
- C$489,0003 bd2 ba1.7k sqft15534 Highway 3, Hebbville, NS B4V 6X6For SaleMLS ID #202619740, James Goode, The Agency Real Estate Brokerage Brokerage. NSAR
- C$450,0003 bd3 ba1.4k sqft54 Heckman Ave, Bridgewater, NS B4V 9G9New ConstructionMLS ID #202619135, Mark Fainshtein, RE/MAX Nova Brokerage. NSAR
- C$399,9002 bd2 ba1.1k sqft42 Alpine Dr, Bridgewater, NS B4V 3A7For SaleMLS ID #202618590, Chad Oickle, EXIT Realty Inter Lake Brokerage. NSAR
- C$339,9002 bd1 ba1.2k sqft24 Green Acres Rd, Pleasantville, NS B0R 1G0For SaleMLS ID #202619587, Eric Pettigrew, RE/MAX Banner Real Estate (Bridgewater) Brokerage. NSAR
- C$499,0003 bd2 ba1.9k sqft171 Empire St, Bridgewater, NS B4V 2M3For SaleMLS ID #202618765, Eric Harding, Red Door Realty(20036) Brokerage. NSAR
- C$489,9003 bd2 ba1.3k sqft235 Winburn Ave, Bridgewater, NS B4V 4A2For SaleMLS ID #202608874, Jennifer Gray, EXIT Realty Inter Lake Brokerage. NSAR
- C$419,0003 bd2 ba1.4k sqft1318 Sweetland Rd, Lunenburg, NS B0J 1E0For SaleMLS ID #202614693, Jonathan David, PG Direct Realty Ltd. Brokerage. NSAR
- C$440,0003 bd1 ba1k sqft90 Crescent St, Bridgewater, NS B4V 2C7For SaleMLS ID #202615164, Stephanie DeVries, ViewPoint Realty Services Inc.(Lunenburg) Brokerage. NSAR
- C$414,9003 bd2 ba1.2k sqft36 Shore Dr, Lunenburg, NS B4V 0J1For SaleMLS ID #202602892, Andrea Whalen, Royal Lepage Atlantic (Mahone Bay) Brokerage. NSAR
- C$424,5004 bd3 ba1.9k sqft38 Dawson St, Bridgewater, NS B4V 1S6For SaleMLS ID #202615854, Mary-Anne Taylor, PG Direct Realty Ltd. Brokerage. NSAR
- C$449,0003 bd2 ba1.3k sqft376 Glen Allan Dr, Bridgewater, NS B4V 9C1For SaleMLS ID #202611314, Al Mosher, Keller Williams Select Realty (Lunenburg) Brokerage. NSAR
- C$486,0003 bd2 ba1.4k sqft24 Queen St, Bridgewater, NS B4V 1P2For SaleMLS ID #202614816, Tina Williamson, Royal Lepage Atlantic (Mahone Bay) Brokerage. NSAR
