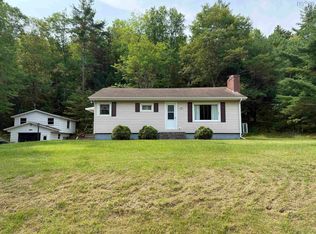
This updated home is ideally located just outside of Bridgewater, giving you greater privacy and a nice sized lot, along with the lower Municipal tax rate. All the while you still enjoy easy access to the many amenities the Town has to offer. Enter through the charming tiled sunroom with wood stove, which leads you into a bright updated kitchen which is open to the dining room. Walking around the corner you enter the spacious living room with a large window, ornamental fireplace, and access to the front deck. Going past the laundry nook you gain access to the two bedrooms and three-piece bathroom. This further features a private covered patio on the backside of the home. Updates since purchasing in 2021 include but are not limited to: updated kitchen, updated bathroom, brought laundry upstairs, remodelled back patio, closed off the basement. Septic was replaced by previous owners. This lovely affordable home is waiting for it's new owner to come and enjoy all that it has to offer.
For sale
C$320,000
836 Highway 331, Conquerall Bank, NS B4V 0H6
2beds
1,100sqft
Single Family Residence
Built in 1955
0.34 Acres Lot
$-- Zestimate®
C$291/sqft
C$-- HOA
What's special
Bright updated kitchenOrnamental fireplaceNice sized lot
- 11 days |
- 75 |
- 5 |
Zillow last checked:
Listing updated:
Listed by:
Jessica Josenhans,
Red Door Realty(Lunenburg) Brokerage
Source: NSAR,MLS®#: 202619745 Originating MLS®#: Nova Scotia Association of REALTORS®
Originating MLS®#: Nova Scotia Association of REALTORS®Facts & features
Interior
Bedrooms & bathrooms
- Bedrooms: 2
- Bathrooms: 1
- Full bathrooms: 1
- Main level bathrooms: 1
- Main level bedrooms: 2
Bedroom
- Level: Main
- Area: 123.76
- Dimensions: 11.17 x 11.08
Bathroom
- Level: Main
- Area: 45.74
- Dimensions: 7.42 x 6.17
Dining room
- Level: Main
- Area: 67.48
- Dimensions: 10.25 x 6.58
Kitchen
- Level: Main
- Area: 143.4
- Dimensions: 14.58 x 9.83
Living room
- Level: Main
- Area: 205.11
- Dimensions: 17.33 x 11.83
Heating
- Furnace, Heat Pump -Ductless, Stove
Cooling
- Ductless
Appliances
- Included: Range, Dishwasher, Dryer, Washer, Microwave, Refrigerator
Features
- High Speed Internet, Master Downstairs
- Flooring: Hardwood, Laminate
- Basement: Full,Unfinished
- Has fireplace: Yes
- Fireplace features: Wood Burning Stove
Interior area
- Total structure area: 1,100
- Total interior livable area: 1,100 sqft
- Finished area above ground: 1,100
Property
Parking
- Parking features: No Garage, Gravel, Other Driveway/Parking
- Has uncovered spaces: Yes
- Details: Parking Details(Gravel Driveway With Space For Multiple Cars To Park)
Features
- Levels: One
- Stories: 1
- Patio & porch: Deck, Patio
Lot
- Size: 0.34 Acres
- Features: Cleared, Landscaped, Level, Under 0.5 Acres
Details
- Parcel number: 60336443
- Zoning: RU
- Other equipment: No Rental Equipment
Construction
Type & style
- Home type: SingleFamily
- Property subtype: Single Family Residence
Materials
- Vinyl Siding, Wood Siding
- Roof: Asphalt
Condition
- New construction: No
- Year built: 1955
Utilities & green energy
- Gas: Oil
- Sewer: Septic Tank
- Water: Dug, Well
- Utilities for property: Electricity Connected, Electric
Community & HOA
Community
- Features: Marina, Park, Place of Worship, School Bus Service
Location
- Region: Conquerall Bank
Financial & listing details
- Price per square foot: C$291/sqft
- Price range: C$320K - C$320K
- Date on market: 8/6/2026
- Inclusions: Appliances
- Exclusions: Tenants Personal Belongings
- Ownership: Freehold
- Electric utility on property: Yes
Price history
| Date | Event | Price |
|---|---|---|
| 8/6/2026 | Listed for sale | C$320,000+73.1%C$291/sqft |
Source:  NSAR #202619745 Report a problem NSAR #202619745 Report a problem | ||
| 6/29/2021 | Listing removed | -- |
Source:  Exit Realty Report a problem Exit Realty Report a problem | ||
| 6/25/2021 | Listed for sale | C$184,900C$168/sqft |
Source: Exit Realty #202116330 Report a problem | ||
Public tax history
Tax history is unavailable.
Climate risks
Neighborhood: B4V
Nearby schools
GreatSchools rating
No schools nearby
We couldn't find any schools near this home.
Schools provided by the listing agent
- Elementary: Pentz Elementary School
- Middle: Hebbville Academy
- High: Park View Education Centre
Source: NSAR. This data may not be complete. We recommend contacting the local school district to confirm school assignments for this home.
- C$249,9003 bd1 ba1.7k sqft75 Cove Rd, Lunenburg, NS B4V0T5For Sale
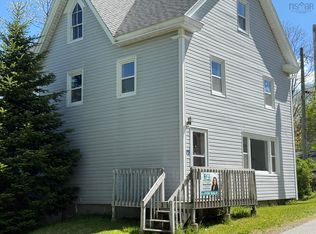
- C$579,9004 bd3 ba2.2k sqft13594 Highway 3, Dayspring, NS B4V5P1For Sale

- C$--4 bd1 ba1.8k sqft1219 Highway 331, Conquerall Bank, NS B0R1G0Off Market
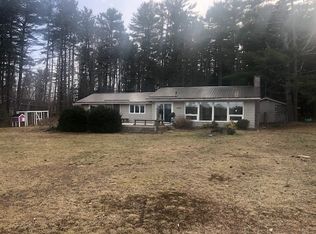
- C$115,00012.68 acresConquerall Rd LOT 1, Lunenburg, NS B4V0Z7Lot/Land
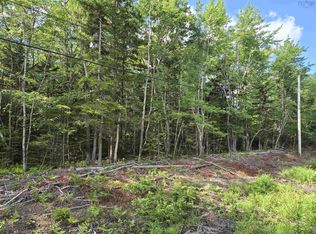
- C$699,0003 bd3 ba1.6k sqft13512 Highway 3, Dayspring, NS B4V5P1For Sale
- C$949,0006 bd-- ba-- sqft13568 Highway 3, Dayspring, NS B4V5P1For Sale
- C$--4 bd2 ba1.4k sqft1341 Highway 331, Pleasantville, NS B0R1G0Off Market
- C$599,9003 bd1 ba1.8k sqft78 Shore Dr, Lunenburg, NS B4V0J1For Sale
Similar homes
- C$324,0003 bd1 ba1.2k sqft13862 Highway 3, Dayspring, NS B4V 5P5For Sale
 MLS ID #202602718, Trish Rafuse, Exit Realty Metro Brokerage. NSAR
 - C$315,0004 bd2 ba1.3k sqft2328 Highway 331, West Lahave, NS B0R 1G0For Sale
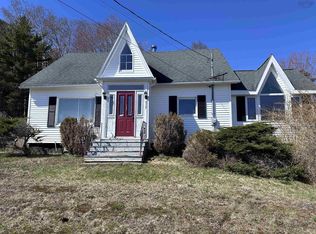 MLS ID #202609602, Lucas Haughn, EXIT Realty Inter Lake Brokerage. NSAR
 - C$299,9003 bd1 ba963 sqft83 Lower Branch Rd, Lower Branch, NS B4V 4M4For Sale
 MLS ID #202616925, Angie Brown, EXIT Realty Inter Lake Brokerage. NSAR
 - C$365,0002 bd2 ba1.4k sqft20 Pine St, Bridgewater, NS B4V 1X5For Sale
 MLS ID #202618297, Stephanie DeVries, ViewPoint Realty Services Inc.(Lunenburg) Brokerage. NSAR
 - C$414,9003 bd2 ba1.2k sqft36 Shore Dr, Lunenburg, NS B4V 0J1For SaleMLS ID #202602892, Andrea Whalen, Royal Lepage Atlantic (Mahone Bay) Brokerage. NSAR
- C$354,9003 bd1 ba930 sqft50 Marie Ave, Bridgewater, NS B4V 3B3For SaleMLS ID #202618948, Tash MacEachern, Royal LePage Atlantic - Valley(Windsor) Brokerage. NSAR
- C$335,0002 bd1 ba1.1k sqft57 Saint Phillips St, Bridgewater, NS B4V 1W4For SaleMLS ID #202612075, Thomas Countway, Century 21 Optimum Realty Brokerage. NSAR
- C$279,9003 bd1 ba1.3k sqft83 Jubilee Rd, Bridgewater, NS B4V 2A3For SaleMLS ID #202613514, Jessica Josenhans, Red Door Realty(Lunenburg) Brokerage. NSAR
- C$399,9002 bd1 ba1k sqft1359 Highway 332 #1, First South, NS B0J 2C0For SaleMLS ID #202619608, Jessica Josenhans, Red Door Realty(Lunenburg) Brokerage. NSAR
- C$289,9002 bd1 ba550 sqft7 Eisenhauer Ln, Bridgewater, NS B4V 2P9For SaleMLS ID #202618683, Tina Williamson, Royal Lepage Atlantic (Mahone Bay) Brokerage. NSAR
- C$350,0003 bd2 ba1.2k sqft18665 Highway 103, Middlewood, NS B4V 6J9For SaleMLS ID #202519246, Debra Porter, Royal LePage Atlantic (New Minas) Brokerage. NSAR
- C$349,9002 bd1 ba930 sqft14 Big Mush A Mush Lake Rd, Lunenburg, NS B0J 2E0For SaleMLS ID #202612621, Daniel De Gram, EXIT Realty Inter Lake Brokerage. NSAR
- C$325,0003 bd1 ba928 sqft116 New Zealand Rd, Lunenburg, NS B0J 2H0For SaleMLS ID #202519615, Angie Brown, EXIT Realty Inter Lake Brokerage. NSAR
- C$399,9002 bd2 ba1.1k sqft42 Alpine Dr, Bridgewater, NS B4V 3A7For SaleMLS ID #202618590, Chad Oickle, EXIT Realty Inter Lake Brokerage. NSAR
- C$239,9003 bd1 ba1k sqft1125 Conquerall Rd, Lunenburg, NS B4V 6C6For SaleMLS ID #202610876, Angie Brown, EXIT Realty Inter Lake Brokerage. NSAR
- C$325,0003 bd1 ba768 sqft189 Madashak Rd, Lunenburg, NS B0J 2E0For SaleMLS ID #202615097, Tracey Rudolph, Royal LePage Atlantic Brokerage. NSAR
- C$339,9002 bd1 ba871 sqft17 Freds Rd, Western Shore, NS B0J 1K0For SaleMLS ID #202617495, Jennifer Gray, EXIT Realty Inter Lake Brokerage. NSAR
- C$345,0002 bd1 ba1k sqft2396 Highway 10, Wentzells Lake, NS B4V 8X5For SaleMLS ID #202610294, Heather Hutt, EXIT Realty Inter Lake Brokerage. NSAR
- C$440,0003 bd1 ba1k sqft90 Crescent St, Bridgewater, NS B4V 2C7For SaleMLS ID #202615164, Stephanie DeVries, ViewPoint Realty Services Inc.(Lunenburg) Brokerage. NSAR
- C$319,0002 bd1 ba580 sqft150 Chester Commons Rd, Chester, NS B0J 1J0For SaleMLS ID #202614114, Lindsay Carroll, Engel & Volkers (Chester) Brokerage. NSAR
