Welcome to your new home in the beautiful community of Dayspring, Nova Scotia! This spacious 4-bedroom, 1.5-bath home sits on a half-acre lot and offers the perfect balance of peaceful countryside living while being just minutes from all the shops, schools, and amenities of Bridgewater. Step outside onto your covered porch and take in the spectacular views of the LaHave River— the perfect place to enjoy your morning coffee or unwind at the end of the day. The property also features a shed for extra storage and a cozy firepit area, ideal for relaxing or entertaining with friends and family. Nature lovers will appreciate the nearby walking trails and local park, offering plenty of opportunities to enjoy the outdoors. With a new drilled well (October 2025), this home combines modern updates with classic charm. Spacious, inviting, and full of potential—this is truly a property that must be seen to be appreciated!
For sale
C$449,900
13720 Highway 3, Dayspring, NS B4V 5P3
4beds
1,948sqft
Single Family Residence
Built in ----
0.48 Acres Lot
$-- Zestimate®
C$231/sqft
C$-- HOA
What's special
Half-acre lotCovered porchShed for extra storageCozy firepit area
- 277 days
- 26
- 0
Zillow last checked:
Listing updated:
Listed by:
Angie Brown,
EXIT Realty Inter Lake Brokerage
Source: NSAR,MLS®#: 202600122 Originating MLS®#: Nova Scotia Association of REALTORS®
Originating MLS®#: Nova Scotia Association of REALTORS®Facts & features
Interior
Bedrooms & bathrooms
- Bedrooms: 4
- Bathrooms: 2
- Full bathrooms: 1
- 1/2 bathrooms: 1
- Main level bathrooms: 1
- Main level bedrooms: 1
Bedroom
- Level: Main
- Area: 241.84
- Dimensions: 14.58 x 16.58
Bedroom 1
- Level: Second
- Area: 129.34
- Dimensions: 12.42 x 10.42
Bedroom 2
- Level: Second
- Area: 143
- Dimensions: 11 x 13
Bedroom 3
- Level: Second
- Area: 125.83
- Dimensions: 12.58 x 10
Bathroom
- Level: Main
- Area: 12.75
- Dimensions: 4.25 x 3
Bathroom 1
- Level: Second
- Area: 42.24
- Dimensions: 6.58 x 6.42
Dining room
- Level: Main
- Area: 134
- Dimensions: 12 x 11.17
Kitchen
- Level: Main
- Area: 153.17
- Dimensions: 13.42 x 11.42
Living room
- Level: Main
- Area: 420
- Dimensions: 28 x 15
Heating
- Forced Air
Appliances
- Included: Electric Range, Dishwasher, Refrigerator
Features
- High Speed Internet
- Flooring: Ceramic Tile, Laminate, Vinyl
- Basement: Full
Interior area
- Total structure area: 1,948
- Total interior livable area: 1,948 sqft
- Finished area above ground: 1,948
Property
Parking
- Total spaces: 1
- Parking features: No Garage, Single
- Has uncovered spaces: Yes
Features
- Levels: One and One Half
- Stories: 1
- Patio & porch: Porch
- Has spa: Yes
- Spa features: Bath
- Has view: Yes
- View description: Ocean
- Has water view: Yes
- Water view: Ocean
Lot
- Size: 0.48 Acres
- Features: Partial Landscaped, Sloping/Terraced, Wooded, Under 0.5 Acres
Details
- Additional structures: Shed(s)
- Additional parcels included: 60237930
- Parcel number: 60526787
- Zoning: Res
- Other equipment: No Rental Equipment
Construction
Type & style
- Home type: SingleFamily
- Property subtype: Single Family Residence
Materials
- Vinyl Siding
- Foundation: Stone
- Roof: Asphalt
Condition
- New construction: No
Utilities & green energy
- Gas: Oil
- Sewer: Septic Tank
- Water: Drilled Well
- Utilities for property: Cable Connected, Electricity Connected, Phone Connected
Community & HOA
Community
- Features: School Bus Service, Place of Worship
Location
- Region: Dayspring
Financial & listing details
- Price per square foot: C$231/sqft
- Price range: C$449.9K - C$449.9K
- Date on market: 1/5/2026
- Ownership: Freehold
- Electric utility on property: Yes
Price history
| Date | Event | Price |
|---|---|---|
| 9/17/2026 | Price change | C$449,900-5.3%C$231/sqft |
Source:  NSAR #202600122 Report a problem NSAR #202600122 Report a problem | ||
| 6/12/2026 | Price change | C$474,900-3.1%C$244/sqft |
Source: NSAR #202600122 Report a problem | ||
| 6/1/2026 | Price change | C$489,900-2%C$251/sqft |
Source: NSAR #202600122 Report a problem | ||
| 4/17/2026 | Price change | C$499,900-3.8%C$257/sqft |
Source: NSAR #202600122 Report a problem | ||
| 3/16/2026 | Price change | C$519,900-3.7%C$267/sqft |
Source: NSAR #202600122 Report a problem | ||
| 1/5/2026 | Listed for sale | C$540,000C$277/sqft |
Source: NSAR #202600122 Report a problem | ||
Public tax history
Tax history is unavailable.
Climate risks
Neighborhood: B4V
Nearby schools
GreatSchools rating
No schools nearby
We couldn't find any schools near this home.
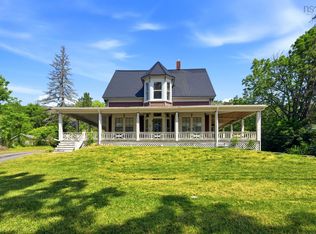
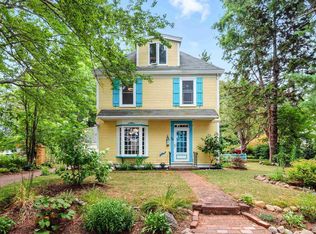
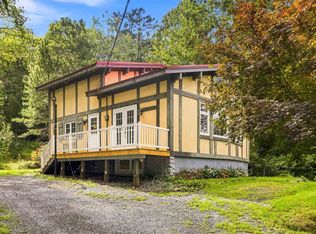

Similar homes
- C$449,9004 bd2 ba2.1k sqft115 Dawson Hts, Pine Grove, NS B0J 1E0For Sale
 MLS ID #202616315, Ryan Cook, EXIT Realty Inter Lake Brokerage. NSAR
 - C$449,9004 bd2 ba1.9k sqft3614 Highway 331, Lahave, NS B0R 1C0For Sale
 MLS ID #202625233, Daniel De Gram, EXIT Realty Inter Lake Brokerage. NSAR
 - C$464,9003 bd2 ba2.1k sqft2828 Highway 331, Pentz, NS B0R 1G0For Sale
 MLS ID #202623325, Heather Hutt, EXIT Realty Inter Lake Brokerage. NSAR
 - C$549,9004 bd3 ba2.2k sqft13594 Highway 3, Dayspring, NS B4V 5P1For Sale
 MLS ID #202614051, Mark Seamone, EXIT Realty Inter Lake Brokerage. NSAR
