Welcome to 804 Highway 331 in Conquerall Bank, ideally located just minutes from Bridgewater amenities and local beaches. Set on just under an acre, the home offers two upper-level bedrooms plus a third on the basement level, with the full bath on the main floor. A spacious living room features a tall cathedral ceiling, wood stove and a peeking view of the LaHave River. The kitchen was updated in 2019, with newer windows and doors and refreshed paint throughout many areas. The walkout basement adds a rec room and additional living space. Outside, enjoy cherry and flowering trees along with an 18' round pool pad. Additional highlights include a metal roof (2019), oil/wood combination furnace, two ductless mini-split heat pumps and deeded access to the LaHave River. Located in a great school district serving Pentz Elementary, Hebbville Academy and Park View Education Centre.
For sale
C$419,900
804 Highway 331, Conquerall Bank, NS B4V 0H6
3beds
1,780sqft
Single Family Residence
Built in 1977
0.96 Acres Lot
$-- Zestimate®
C$236/sqft
C$-- HOA
What's special
Just under an acreTwo upper-level bedroomsTall cathedral ceilingWood stoveNewer windows and doorsCherry and flowering trees
- 10 days
- 119
- 7
Zillow last checked:
Listing updated:
Listed by:
Jay Richards,
Holm Realty Limited Brokerage
Source: NSAR,MLS®#: 202622510 Originating MLS®#: Nova Scotia Association of REALTORS®
Originating MLS®#: Nova Scotia Association of REALTORS®Facts & features
Interior
Bedrooms & bathrooms
- Bedrooms: 3
- Bathrooms: 1
- Full bathrooms: 1
- Main level bathrooms: 1
- Main level bedrooms: 1
Bedroom
- Level: Main
- Area: 114.17
- Dimensions: 11.42 x 10
Bedroom 1
- Level: Second
- Area: 114.56
- Dimensions: 9.75 x 11.75
Bedroom 2
- Level: Second
- Area: 180.58
- Dimensions: 16.42 x 11
Bedroom 3
- Level: Basement
- Area: 131.32
- Dimensions: 12.92 x 10.17
Bathroom
- Level: Main
- Area: 47.5
- Dimensions: 4.75 x 10
Kitchen
- Level: Main
- Area: 217.81
- Dimensions: 12.75 x 17.08
Living room
- Level: Main
- Area: 444.51
- Dimensions: 15.42 x 28.83
Heating
- Forced Air, Heat Pump -Ductless, Stove
Appliances
- Included: Electric Range, Dishwasher, Dryer - Electric, Microwave, Refrigerator
Features
- High Speed Internet
- Flooring: Carpet, Ceramic Tile, Laminate, Vinyl
- Basement: Full,Partially Finished,Walk-Out Access
- Has fireplace: Yes
- Fireplace features: Wood Burning Stove
Interior area
- Total structure area: 1,780
- Total interior livable area: 1,780 sqft
- Finished area above ground: 1,388
Property
Parking
- Parking features: No Garage, Gravel
Features
- Levels: One and One Half
- Stories: 1
- Patio & porch: Deck
- Has view: Yes
- View description: River
- Has water view: Yes
- Water view: River
- Waterfront features: Access: Deeded, River Access
Lot
- Size: 0.96 Acres
- Features: Landscaped, Sloping/Terraced, 0.5 to 0.99 Acres
Details
- Additional structures: Shed(s)
- Additional parcels included: 60425899
- Parcel number: 60336401
- Zoning: RU
- Other equipment: No Rental Equipment
Construction
Type & style
- Home type: SingleFamily
- Property subtype: Single Family Residence
Materials
- Other
- Roof: Metal
Condition
- New construction: No
- Year built: 1977
Utilities & green energy
- Gas: Oil
- Sewer: Septic Tank
- Water: Dug, Well
- Utilities for property: Cable Connected, Electricity Connected, Phone Connected, Electric
Community & HOA
Community
- Features: School Bus Service
Location
- Region: Conquerall Bank
Financial & listing details
- Price per square foot: C$236/sqft
- Price range: C$419.9K - C$419.9K
- Date on market: 9/5/2026
- Inclusions: Appliances (No Washer), Remaining Fire Wood
- Ownership: Freehold
- Electric utility on property: Yes
Price history
| Date | Event | Price |
|---|---|---|
| 9/5/2026 | Listed for sale | C$419,900C$236/sqft |
Source:  NSAR #202622510 Report a problem NSAR #202622510 Report a problem | ||
Public tax history
Tax history is unavailable.
Climate risks
Neighborhood: B4V
Nearby schools
GreatSchools rating
No schools nearby
We couldn't find any schools near this home.
Schools provided by the listing agent
- Elementary: Pentz Elementary School
- Middle: Hebbville Academy
- High: Park View Education Centre
Source: NSAR. This data may not be complete. We recommend contacting the local school district to confirm school assignments for this home.

Similar homes
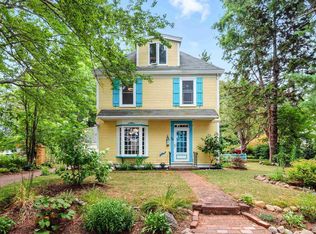
- C$409,7003 bd2 ba1.2k sqft36 Shore Dr, Lunenburg, NS B4V 0J1For Sale
 MLS ID #202602892, Andrea Whalen, Royal Lepage Atlantic (Mahone Bay) Brokerage. NSAR
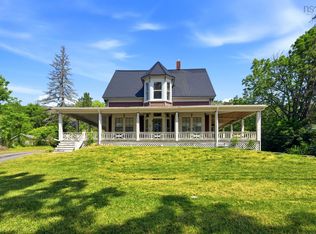
 - C$478,9003 bd2 ba2.1k sqft2828 Highway 331, Pentz, NS B0R 1G0For Sale
 MLS ID #202623325, Heather Hutt, EXIT Realty Inter Lake Brokerage. NSAR
 - C$419,9003 bd3 ba2.4k sqft264 Hollingsworth Dr, Bridgewater, NS B4V 3V2For Sale
 MLS ID #202618428, Chad Oickle, EXIT Realty Inter Lake Brokerage. NSAR
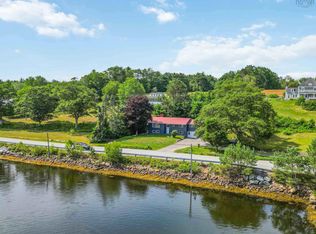
 - C$434,9004 bd3 ba1.7k sqft1868 Highway 331, West Lahave, NS B0R 1G0For Sale
 MLS ID #202617689, Mark Seamone, EXIT Realty Inter Lake Brokerage. NSAR
