Centrally located just minutes from all Bridgewater amenities, this solidly built home offers a flexible 3-bedroom (arguably 4-bedroom), 2-full-bathroom layout and features a spectacular, massive backyard garden oasis. The main level features a bright, open-concept design with gorgeous hardwood floors and a large picture window. The standout is definitely the spacious gourmet kitchen. It has a ton of prep room with gleaming quartz countertops, a large centre island with seating, an arabesque tile backsplash, and brand-new stainless-steel appliances. It flows right into the living area, which is centred around a sleek propane fireplace feature wall (currently unhooked). The 1,235 sq. ft. main floor also holds a generous primary bedroom, two additional bedrooms, a dedicated den/office space, and a bright full bathroom. A newly installed mini-split heat pump keeps the whole level comfortable year-round. Downstairs, the 899 sq. ft. lower level gives you plenty of extra room to stretch out. It features a large rec room (kept cozy with a second heat pump) and a spacious fourth bedroom, perfect for a guest setup or older teen. The seller just added a brand-new second full bathroom down here, complete with stylish patterned tile floors and a modern corner shower. You'll also find a dedicated laundry room, a mechanical/workshop area, and plenty of storage space. Step out the side door (or park under the convenient covered carport) and head around to the brand-new, expansive back deck. It’s the perfect spot to entertain and look out over your private outdoor space. This massive backyard is a true gardener's dream and a total oasis, featuring dozens of flower varieties, berry bushes, a gazebo, a detached greenhouse, and a handy storage shed.
For sale
C$389,000
169 Churchill St, Bridgewater, NS B4V 1S4
3beds
1,721sqft
Single Family Residence
Built in 1970
0.27 Acres Lot
$-- Zestimate®
C$226/sqft
C$-- HOA
What's special
Bright open-concept designGorgeous hardwood floorsLarge picture windowSpacious gourmet kitchenGleaming quartz countertopsArabesque tile backsplashBrand-new stainless-steel appliances
- 1 hour
- 9
- 2
Zillow last checked:
Listing updated:
Listed by:
Jordan Greige,
Engel & Volkers (Lunenburg) Brokerage
Source: NSAR,MLS®#: 202626164 Originating MLS®#: Nova Scotia Association of REALTORS®
Facts & features
Interior
Bedrooms & bathrooms
- Bedrooms: 3
- Bathrooms: 2
- Full bathrooms: 2
- Main level bathrooms: 1
- Main level bedrooms: 3
Bedroom
- Level: Main
- Area: 95.03
- Dimensions: 9.58 x 9.92
Bedroom 1
- Level: Main
- Area: 78.51
- Dimensions: 7.92 x 9.92
Bedroom 2
- Level: Basement
- Area: 154.88
- Dimensions: 14.75 x 10.5
Bathroom
- Level: Main
- Area: 96.22
- Dimensions: 13.58 x 7.08
Bathroom 1
- Level: Basement
- Area: 58.72
- Dimensions: 7.92 x 7.42
Dining room
- Level: Main
- Area: 121.15
- Dimensions: 10.17 x 11.92
Kitchen
- Level: Main
- Area: 109.24
- Dimensions: 9.17 x 11.92
Living room
- Level: Main
- Area: 228.78
- Dimensions: 19.33 x 11.83
Office
- Level: Main
- Area: 64.9
- Dimensions: 8.75 x 7.42
Heating
- Baseboard, Fireplace(s), Furnace, Heat Pump -Ductless, Hot Water
Appliances
- Included: Electric Range, Dishwasher, Dryer, Washer, Refrigerator
- Laundry: Laundry Room
Features
- High Speed Internet, Master Downstairs
- Flooring: Carpet, Hardwood, Laminate, Vinyl
- Basement: Full,Partially Finished
- Has fireplace: Yes
- Fireplace features: Propane
Interior area
- Total structure area: 1,721
- Total interior livable area: 1,721 sqft
- Finished area above ground: 1,235
Property
Parking
- Total spaces: 1
- Parking features: Carport, Paved, Single
- Has carport: Yes
- Details: Parking Details(Single Carport)
Features
- Patio & porch: Deck
- Fencing: Fenced
Lot
- Size: 0.27 Acres
- Features: Landscaped, Level, Under 0.5 Acres, Near Public Transit
Details
- Additional structures: Greenhouse, Shed(s), Workshop
- Parcel number: 60027273
- Zoning: Res
- Other equipment: No Rental Equipment
Construction
Type & style
- Home type: SingleFamily
- Architectural style: Bungalow
- Property subtype: Single Family Residence
Materials
- Wood Siding
- Roof: Asphalt
Condition
- New construction: No
- Year built: 1970
Utilities & green energy
- Gas: Oil
- Sewer: Municipal
- Water: Municipal
- Utilities for property: Cable Connected, Electricity Connected, Phone Connected, Electric, Propane
Community & HOA
Community
- Features: Golf, Park, Playground, Recreation Center, School Bus Service, Shopping, Marina, Place of Worship
Location
- Region: Bridgewater
Financial & listing details
- Price per square foot: C$226/sqft
- Tax assessed value: C$153,400
- Price range: C$389K - C$389K
- Date on market: 10/19/2026
- Ownership: Freehold
- Electric utility on property: Yes
Price history
| Date | Event | Price |
|---|---|---|
| 10/19/2026 | Listed for sale | C$389,000+143.1%C$226/sqft |
Source:  NSAR #202626164 Report a problem | ||
| 5/27/2022 | Sold | --0 |
Source: EXIT Realty solds #-6139044538647727531 Report a problem | ||
| 3/16/2017 | Sold | C$160,000+10.7%C$93/sqft |
Source: Public Record Report a problem | ||
| 4/26/2013 | Sold | C$144,500C$84/sqft |
Source: Public Record Report a problem | ||
Public tax history
| Year | Property taxes | Tax assessment |
|---|---|---|
| 2019 | -- | C$153,400 |
Climate risks
Neighborhood: B4V
Nearby schools
GreatSchools rating
No schools nearby
We couldn't find any schools near this home.
Schools provided by the listing agent
- Elementary: Bridgewater Elementary School
- Middle: Bridgewater Junior Senior High School
- High: Park View Education Centre
Source: NSAR. This data may not be complete. We recommend contacting the local school district to confirm school assignments for this home.
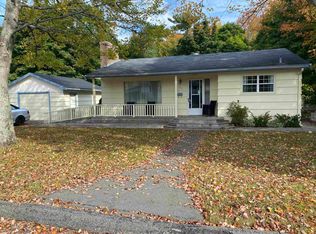
Similar homes
- C$399,9003 bd2 ba1.2k sqft25 Pearl St, Bridgewater, NS B4V 2P4For Sale
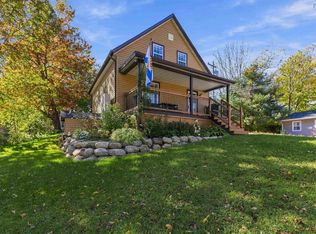 MLS ID #202625582, Morgan Lunn, EXIT Realty Inter Lake Brokerage. NSAR
- C$400,0004 bd2 ba2.1k sqft136 Empire St, Bridgewater, NS B4V 2M1For Sale
 MLS ID #202616556, Jordan Greige, Engel & Volkers (Lunenburg) Brokerage. NSAR
- C$374,9004 bd2 ba1.5k sqft89 Saint Phillips St, Bridgewater, NS B4V 1W4For Sale
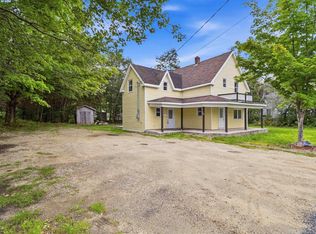 MLS ID #202618842, Kunal Kumar, Royal Lepage Atlantic (Mahone Bay) Brokerage. NSAR
- C$399,0003 bd1 ba1k sqft90 Crescent St, Bridgewater, NS B4V 2C7For Sale
 MLS ID #202615164, Stephanie DeVries, ViewPoint Realty Services Inc.(Lunenburg) Brokerage. NSAR
