Discover the perfect blend of comfort, space, and convenience in this fabulous 4- bedroom, 2.5-bath family home located in one of Bridgewater's most desirable residential neighbourhoods. With an attached single-car garage, a fully fenced backyard, and a thoughtful layout designed for everyday living, this well-maintained property offers everything a growing family needs. MAIN LEVEL: A bright foyer greets you upon arrival, complemented by a convenient coat closet and a nearby powder room with laundry. The spacious living room invites you to relax beside the cozy wood stove, while the beautifully renovated kitchen showcases timeless white cabinetry, ample workspace, and excellent functionality. The adjoining dining area opens through patio doors to the backyard. SECOND LEVEL: The upper floor features four generously sized bedrooms together on one level, including a spacious primary retreat complete with a private ensuite bath and a large walk-in closet featuring custom built-ins. A second full bathroom serves the additional bedrooms, providing plenty of room for family and guests alike. LOWER LEVEL: The finished basement expands your living space with a comfortable family room, a dedicated home office perfect for remote work, and a large utility/storage area. OUTDOOR LIVING: Step outside into a private, fully fenced backyard oasis—perfect for summer barbecues, children, and pets. A charming treehouse and a storage shed add incredible appeal. Whether you are upsizing or looking for the perfect neighborhood to raise a family, this home delivers. Schedule your viewing today!
For sale
C$519,000
82 Hirtle Dr, Bridgewater, NS B4V 3N6
4beds
2,685sqft
Single Family Residence
Built in 1987
10,402 Square Feet Lot
$-- Zestimate®
C$193/sqft
C$-- HOA
What's special
Attached single-car garageFully fenced backyardBright foyerConvenient coat closetCozy wood stoveBeautifully renovated kitchenTimeless white cabinetry
- 59 days |
- 26 |
- 1 |
Zillow last checked:
Listing updated:
Listed by:
Karsa Melnick,
RE/MAX Banner Real Estate (Bridgewater) Brokerage
Source: NSAR,MLS®#: 202613364 Originating MLS®#: Nova Scotia Association of REALTORS®
Originating MLS®#: Nova Scotia Association of REALTORS®Facts & features
Interior
Bedrooms & bathrooms
- Bedrooms: 4
- Bathrooms: 3
- Full bathrooms: 2
- 1/2 bathrooms: 1
Bedroom
- Level: Second
Bedroom 1
- Level: Second
Bedroom 2
- Level: Second
- Area: 148.96
- Dimensions: 12.5 x 11.92
Bathroom
- Level: Second
- Area: 55.73
- Dimensions: 8.92 x 6.25
Bathroom 1
- Level: Second
- Area: 67.29
- Dimensions: 8.5 x 7.92
Dining room
- Level: Main
- Area: 138.54
- Dimensions: 12.5 x 11.08
Family room
- Level: Basement
- Area: 365.52
- Dimensions: 30.25 x 12.08
Kitchen
- Level: Main
- Area: 135.42
- Dimensions: 12.5 x 10.83
Living room
- Level: Main
- Area: 266.69
- Dimensions: 20.92 x 12.75
Office
- Level: Basement
- Area: 144
- Dimensions: 12 x 12
Heating
- Baseboard, Heat Pump -Ductless, Stove
Appliances
- Included: Stove, Dishwasher, Dryer, Washer, Range Hood, Refrigerator
- Laundry: Laundry Room
Features
- High Speed Internet
- Flooring: Ceramic Tile, Laminate, Tile, Other
- Basement: Full,Partially Finished
- Has fireplace: Yes
- Fireplace features: Wood Burning Stove
Interior area
- Total structure area: 2,685
- Total interior livable area: 2,685 sqft
- Finished area above ground: 2,036
Video & virtual tour
Property
Parking
- Total spaces: 3
- Parking features: Attached, Single, Wired, Double, Paved
- Attached garage spaces: 1
- Details: Garage Details(Single Attached; Metal Shed 10'2x7'6)
Features
- Levels: 2 Storey
- Stories: 2
- Patio & porch: Patio
- Fencing: Partial
Lot
- Size: 10,402 Square Feet
- Features: Cleared, Landscaped, Level, Under 0.5 Acres, Near Public Transit
Details
- Additional structures: Shed(s)
- Parcel number: 60044179
- Zoning: R1
- Other equipment: Air Exchanger, No Rental Equipment
Construction
Type & style
- Home type: SingleFamily
- Property subtype: Single Family Residence
Materials
- Brick, Vinyl Siding
- Roof: Asphalt
Condition
- New construction: No
- Year built: 1987
Utilities & green energy
- Sewer: Municipal
- Water: Municipal
- Utilities for property: Cable Connected, Electricity Connected, Phone Connected, Electric
Community & HOA
Community
- Features: Golf, Park, Playground, Recreation Center, School Bus Service, Shopping, Marina, Place of Worship
Location
- Region: Bridgewater
Financial & listing details
- Price per square foot: C$193/sqft
- Tax assessed value: C$419,500
- Price range: C$519K - C$519K
- Date on market: 6/5/2026
- Inclusions: Metal Shed, Tree House
- Ownership: Freehold
- Electric utility on property: Yes
Karsa Melnick
Karsa Melnick
(902) 212-0058
By pressing Contact Agent, you agree that the real estate professional identified above may call/text you about your search, which may involve use of automated means and pre-recorded/artificial voices. You don't need to consent as a condition of buying any property, goods, or services. Message/data rates may apply. You also agree to our Terms of Use. Zillow does not endorse any real estate professionals. We may share information about your recent and future site activity with your agent to help them understand what you're looking for in a home.
Price history
| Date | Event | Price |
|---|---|---|
| 6/26/2026 | Price change | C$519,000-3%C$193/sqft |
Source:  NSAR #202613364 Report a problem NSAR #202613364 Report a problem | ||
| 6/5/2026 | Listed for sale | C$535,000C$199/sqft |
Source: NSAR #202613364 Report a problem | ||
Public tax history
Tax history is unavailable.
Climate risks
Neighborhood: B4V
Nearby schools
GreatSchools rating
No schools nearby
We couldn't find any schools near this home.
Schools provided by the listing agent
- Elementary: Bridgewater Elementary School
- Middle: Bridgewater Junior Senior High School
- High: Park View Education Centre
Source: NSAR. This data may not be complete. We recommend contacting the local school district to confirm school assignments for this home.
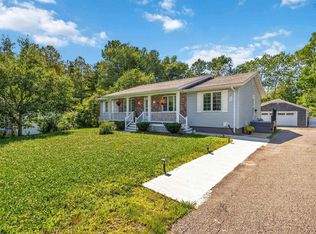
- C$223,4004 bd3 ba2.1k sqft82 Hirtle Dr, Bridgewater, NS B4V3N6Off Market
- C$178,6003 bd3 ba1.7k sqft9 Streatch Dr, Bridgewater, NS B4V3Z2Off Market
- C$195,7003 bd2 ba1.9k sqft78 Hirtle Dr, Bridgewater, NS B4V3N6Off Market
- C$226,6004 bd3 ba2.7k sqft19 Streatch Dr, Bridgewater, NS B4V3Z2Off Market
- C$185,1003 bd3 ba1.8k sqft83 Hirtle Dr, Bridgewater, NS B4V3N9Off Market
- C$162,3004 bd2 ba1.7k sqft74 Hirtle Dr, Bridgewater, NS B4V3N6Off Market
- C$164,1003 bd2 ba1.4k sqft87 Hirtle Dr, Bridgewater, NS B4V3N9Off Market
- C$176,6004 bd1 ba1.8k sqft77 Hirtle Dr, Bridgewater, NS B4V3N9Off Market
Similar homes
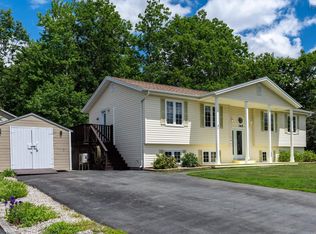
- C$519,9003 bd3 ba2k sqft32 Pinecrest Blvd, Bridgewater, NS B4V 3R4For Sale
 MLS ID #202618755, Kunal Kumar, Royal Lepage Atlantic (Mahone Bay) Brokerage. NSAR
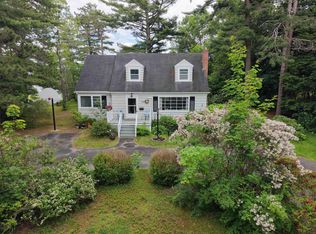
 - C$549,0005 bd2 ba2.8k sqft165 Mayfair Dr, Bridgewater, NS B4V 8W2For Sale
 MLS ID #202615789, Stephanie DeVries, ViewPoint Realty Services Inc.(Lunenburg) Brokerage. NSAR
 - C$539,9003 bd2 ba1.9k sqft171 Empire St, Bridgewater, NS B4V 2M3For Sale
 MLS ID #202618765, Eric Harding, Red Door Realty(20036) Brokerage. NSAR
 - C$486,0003 bd2 ba1.4k sqft24 Queen St, Bridgewater, NS B4V 1P2For Sale
 MLS ID #202614816, Tina Williamson, Royal Lepage Atlantic (Mahone Bay) Brokerage. NSAR
 - C$534,9004 bd4 ba3.5k sqft41 Alexandra Ave, Bridgewater, NS B4V 1H2For SaleMLS ID #202603005, Jordan Greige, Engel & Volkers (Lunenburg) Brokerage. NSAR
- C$450,0003 bd3 ba1.4k sqft54 Heckman Ave, Bridgewater, NS B4V 9G9New ConstructionMLS ID #202619135, Mark Fainshtein, RE/MAX Nova Brokerage. NSAR
- C$424,5004 bd3 ba1.9k sqft38 Dawson St, Bridgewater, NS B4V 1S6For SaleMLS ID #202615854, Mary-Anne Taylor, PG Direct Realty Ltd. Brokerage. NSAR
- C$400,0004 bd2 ba2.1k sqft136 Empire St, Bridgewater, NS B4V 2M1For SaleMLS ID #202616556, Jordan Greige, Engel & Volkers (Lunenburg) Brokerage. NSAR
- C$470,0004 bd2 ba2.1k sqft115 Dawson Hts, Pine Grove, NS B0J 1E0For SaleMLS ID #202616315, Ryan Cook, EXIT Realty Inter Lake Brokerage. NSAR
- C$564,9003 bd2 ba1.5k sqft71 Acorn Dr, Bridgewater, NS B4V 8Z3For SaleMLS ID #202610709, Chad Oickle, EXIT Realty Inter Lake Brokerage. NSAR
- C$585,0003 bd2 ba2k sqft221 Naugler Rd, Lunenburg, NS B4V 8C9For SaleMLS ID #202614060, Laura Boyko, RE/MAX Banner Real Estate(Annapolis Royal) Brokerage. NSAR
- C$459,0003 bd3 ba2k sqft34 Etna St, Bridgewater, NS B4V 8Z4For SaleMLS ID #202616563, Joel Flewelling, Royal LePage Atlantic Brokerage. NSAR
- C$579,9004 bd3 ba2.2k sqft13594 Highway 3, Dayspring, NS B4V 5P1For SaleMLS ID #202614051, Mark Seamone, EXIT Realty Inter Lake Brokerage. NSAR
- C$518,0003 bd2 ba1.4k sqft12 Clark Ct, Lower Branch, NS B4V 4M4For SaleMLS ID #202613844, Jonathan David, PG Direct Realty Ltd. Brokerage. NSAR
- C$499,9004 bd3 ba2.3k sqft886 Woodstock Rd, Lunenburg, NS B0J 2E0For SaleMLS ID #202612219, Mary Nash, Century 21 Optimum Realty Brokerage. NSAR
- C$419,0004 bd2 ba1.6k sqft51 Charlie Ln, Lunenburg, NS B4V 8B7For SaleMLS ID #202616066, Lindsay Carroll, Engel & Volkers (Chester) Brokerage. NSAR
- C$549,9004 bd2 ba1.6k sqft706 Highway 325, Blockhouse, NS B0J 1E0For SaleMLS ID #202614998, Daniel De Gram, EXIT Realty Inter Lake Brokerage. NSAR
- C$514,9005 bd2 ba2.1k sqft2897 Highway 331, Pentz, NS B0R 1G0For SaleMLS ID #202613633, David Reeves, RE/MAX Banner Real Estate (Bridgewater) Brokerage. NSAR
- C$620,0003 bd2 ba2k sqft14 Roundhouse Dr, Bridgewater, NS B4V 9A9For SaleMLS ID #202611069, Erwin Huber, Engel & Volkers (Lunenburg) Brokerage. NSAR
- C$659,9004 bd2 ba3.6k sqft57 Alexandra Ave, Bridgewater, NS B4V 1H2For SaleMLS ID #202517590, Debra Porter, Royal LePage Atlantic (New Minas) Brokerage. NSAR
