Circa 1931, this three-bedroom, three-bathroom character home with a legal and spacious one-bedroom apartment is ideally situated in one of Bridgewater’s most sought-after neighbourhoods. Rich in original craftsmanship and offering exceptional versatility, the property blends timeless character with extensive upgrades and strong income potential. A grand foyer welcomes you with original hardwood flooring, handcrafted handrails, elegant staircase detailing, and an abundance of natural light throughout. Generously sized rooms, an annually serviced wood fireplace, newer two-head ductless mini-split heat pump, and original oil radiators add warmth and comfort to the primary residence. The second floor features three spacious bedrooms, two bathrooms, a bright sunroom, and a private rooftop patio. The legal one-bedroom apartment offers excellent rental income or multi-generational living potential, while the basement and expansive attic provide approximately 2,000 sq. ft. of unfinished space with future development potential subject to buyer verification. Recent upgrades include five-year-old shingles, newer mini-split heat pump, five-year-old oil furnace, updated breaker panels, and majority plumbing improvements. Outside, the beautifully landscaped property features separate driveways for each residence, a fully fenced low-maintenance backyard with gazebo, and durable shed with metal roof. Enjoy being within walking distance to Kinsmen Field, Bridgewater Junior High School, recreational facilities, parks, and everyday amenities. Character homes with legal secondary suites, extensive upgrades, and this level of future potential rarely become available in such a prime Bridgewater location.
For sale
C$534,900
41 Alexandra Ave, Bridgewater, NS B4V 1H2
4beds
3,580sqft
Single Family Residence
Built in 1931
8,498 Square Feet Lot
$-- Zestimate®
C$149/sqft
C$-- HOA
What's special
Three-bedroom three-bathroom character homeOriginal hardwood flooringHandcrafted handrailsElegant staircase detailingGenerously sized roomsAnnually serviced wood fireplaceOriginal oil radiators
- 239 days
- 31
- 0
Likely to sell faster than
Zillow last checked:
Listing updated:
Listed by:
Jordan Greige,
Engel & Volkers (Lunenburg) Brokerage
Source: NSAR,MLS®#: 202603005 Originating MLS®#: Nova Scotia Association of REALTORS®
Originating MLS®#: Nova Scotia Association of REALTORS®Facts & features
Interior
Bedrooms & bathrooms
- Bedrooms: 4
- Bathrooms: 4
- Full bathrooms: 2
- 1/2 bathrooms: 2
- Main level bathrooms: 2
- Main level bedrooms: 1
Bedroom
- Level: Second
- Area: 182.81
- Dimensions: 11.25 x 16.25
Bedroom 1
- Level: Second
- Area: 205.38
- Dimensions: 14.58 x 14.08
Bedroom 2
- Level: Main
- Area: 122.4
- Dimensions: 11.75 x 10.42
Bathroom
- Level: Main
- Area: 27.04
- Dimensions: 5.5 x 4.92
Bathroom 1
- Level: Second
- Area: 53.33
- Dimensions: 6.67 x 8
Bathroom 2
- Level: Second
- Area: 24.75
- Dimensions: 8.25 x 3
Bathroom 3
- Level: Main
- Area: 53.13
- Dimensions: 8.5 x 6.25
Dining room
- Level: Main
- Area: 162.5
- Dimensions: 12.5 x 13
Family room
- Level: Main
- Area: 271.33
- Dimensions: 12.33 x 22
Kitchen
- Level: Main
- Area: 218.15
- Dimensions: 23.58 x 9.25
Living room
- Level: Main
- Area: 332.99
- Dimensions: 14.58 x 22.83
Heating
- Furnace, Heat Pump -Ductless, Hot Water, Radiator
Appliances
- Included: Electric Range, Dryer, Washer, Refrigerator
- Laundry: Laundry Room
Features
- Ensuite Bath, High Speed Internet
- Flooring: Ceramic Tile, Hardwood, Laminate, Vinyl
- Basement: Full,Partially Finished
- Has fireplace: Yes
- Fireplace features: Fireplace(s), Wood Burning
Interior area
- Total structure area: 3,580
- Total interior livable area: 3,580 sqft
- Finished area above ground: 2,717
Property
Parking
- Total spaces: 2
- Parking features: No Garage, Double
- Details: Parking Details(2 Separate Parking Spots)
Features
- Levels: 2 Storey
- Stories: 2
- Fencing: Fenced
Lot
- Size: 8,498 Square Feet
- Features: Cleared, Landscaped, Level, Tiled, Wooded, Under 0.5 Acres, Near Public Transit
Details
- Additional structures: Shed(s)
- Additional parcels included: 60641198
- Parcel number: 60033594
- Zoning: R4
- Other equipment: No Rental Equipment
Construction
Type & style
- Home type: SingleFamily
- Property subtype: Single Family Residence
Materials
- Vinyl Siding
- Roof: Asphalt
Condition
- New construction: No
- Year built: 1931
Utilities & green energy
- Gas: Oil
- Sewer: Municipal
- Water: Municipal
- Utilities for property: Cable Connected, Electricity Connected, Phone Connected, Electric
Community & HOA
Community
- Features: Golf, Park, Playground, Recreation Center, School Bus Service, Shopping, Marina, Place of Worship
Location
- Region: Bridgewater
Financial & listing details
- Price per square foot: C$149/sqft
- Tax assessed value: C$262,800
- Price range: C$534.9K - C$534.9K
- Date on market: 2/19/2026
- Ownership: Freehold
- Electric utility on property: Yes
Price history
| Date | Event | Price |
|---|---|---|
| 4/22/2026 | Price change | C$534,900-8.5%C$149/sqft |
Source:  NSAR #202603005 Report a problem NSAR #202603005 Report a problem | ||
| 2/19/2026 | Listed for sale | C$584,900+46.3%C$163/sqft |
Source: NSAR #202603005 Report a problem | ||
| 10/30/2021 | Listing removed | -- |
Source:  Exit Realty Report a problem Exit Realty Report a problem | ||
| 7/8/2021 | Listed for sale | C$399,900C$112/sqft |
Source: Exit Realty #202117514 Report a problem | ||
Public tax history
| Year | Property taxes | Tax assessment |
|---|---|---|
| 2019 | -- | C$256,900 |
Climate risks
Neighborhood: B4V
Nearby schools
GreatSchools rating
No schools nearby
We couldn't find any schools near this home.
Schools provided by the listing agent
- Elementary: Bridgewater Elementary School
- Middle: Bridgewater Junior Senior High School
- High: Park View Education Centre
Source: NSAR. This data may not be complete. We recommend contacting the local school district to confirm school assignments for this home.
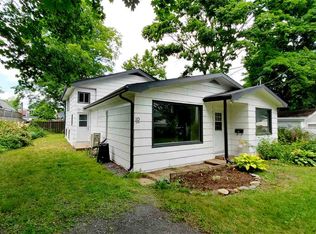
Similar homes
- C$479,9994 bd3 ba2.6k sqft82 Hirtle Dr, Bridgewater, NS B4V 3N6For Sale
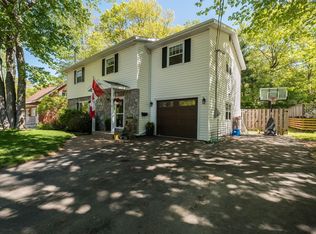 MLS ID #202613364, Karsa Melnick, RE/MAX Banner Real Estate (Bridgewater) Brokerage. NSAR
 - C$640,0004 bd4 ba2.9k sqft46 Cherry Ln, Bridgewater, NS B4V 3S3For Sale
 MLS ID #202623464, Karsa Melnick, RE/MAX Banner Real Estate (Bridgewater) Brokerage. NSAR
 - C$549,9004 bd3 ba2.2k sqft13594 Highway 3, Dayspring, NS B4V 5P1For Sale
 MLS ID #202614051, Mark Seamone, EXIT Realty Inter Lake Brokerage. NSAR
 - C$745,0003 bd3 ba3.5k sqft232 Alexandra Ave, Bridgewater, NS B4V 1H9For Sale
 MLS ID #202622619, Jonathan David, PG Direct Realty Ltd. Brokerage. NSAR
