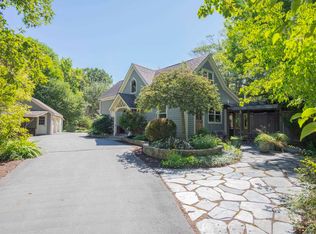
Visit REALTOR® website for additional information. Private in-town retreat on a rare double lot in one of Bridgewater's most desirable established neighbourhoods, directly across from Woodland Gardens Park (24 acres of trails, duck pond, playground, outdoor pool) and the DesBrisay Museum. This 3-bedroom, 3-bath home sits on approx. 0.62 acre surrounded by mature trees and established gardens, minutes from downtown, hospital, schools (walking distance) and on the bus route. The heart of the home is a spacious custom kitchen with cathedral ceiling, exposed beams and large island. Bright sunroom, separate formal living room and flexible spaces for a home office or guests. Primary bedroom with ensuite; main-level bedroom with attached bath is ideal as an office or in-law suite. Extensively renovated in 2014 incl. electrical, plumbing, insulation, roof and windows; heat pumps for efficient heating. The very private backyard is a retreat of its own with flower and vegetable gardens, open lawn and a south-facing deck for morning coffee and summer dinners. Detached garage for parking and storage. Recently improved lower level with subflooring and finished ceiling makes an excellent gym, workshop or hobby space. Covered porch, landscaped grounds and decorative lighting. Bridgewater is the South Shore's service hub: LCLC, NSCC, shopping, farmers' market, breweries and the Centennial Trail. Approx. 20-25 min to Mahone Bay, Lunenburg, Rissers and Crescent beaches; 30 min to Chester; 1 hr to Halifax; 1 hr 15 min to the airport. A substantial home, private double lot and mature gardens, all within the Town of Bridgewater.
For sale
C$745,000
232 Alexandra Ave, Bridgewater, NS B4V 1H9
3beds
3,503sqft
Single Family Residence
Built in 1961
0.62 Acres Lot
$-- Zestimate®
C$213/sqft
C$-- HOA
What's special
Rare double lotSpacious custom kitchenCathedral ceilingExposed beamsLarge islandBright sunroomPrimary bedroom with ensuite
- 40 days
- 80
- 2
Zillow last checked:
Listing updated:
Listed by:
Jonathan David,
PG Direct Realty Ltd. Brokerage
Source: NSAR,MLS®#: 202622619 Originating MLS®#: Nova Scotia Association of REALTORS®
Originating MLS®#: Nova Scotia Association of REALTORS®Facts & features
Interior
Bedrooms & bathrooms
- Bedrooms: 3
- Bathrooms: 3
- Full bathrooms: 3
- Main level bathrooms: 1
Bedroom
- Level: Second
- Area: 145.17
- Dimensions: 13 x 11.17
Bedroom 1
- Level: Second
- Area: 138.67
- Dimensions: 13 x 10.67
Bathroom
- Level: Main
- Area: 48.81
- Dimensions: 5.92 x 8.25
Bathroom 1
- Level: Second
- Area: 64.04
- Dimensions: 7.25 x 8.83
Bathroom 2
- Level: Second
- Area: 38
- Dimensions: 8 x 4.75
Dining room
- Level: Main
- Area: 126.74
- Dimensions: 10.42 x 12.17
Family room
- Level: Main
- Area: 328.85
- Dimensions: 13.75 x 23.92
Kitchen
- Level: Main
- Area: 302.69
- Dimensions: 13.92 x 21.75
Living room
- Level: Main
- Area: 421.56
- Dimensions: 17.75 x 23.75
Office
- Level: Main
- Area: 164.04
- Dimensions: 15.5 x 10.58
Heating
- Baseboard, Fireplace(s), Heat Pump -Ductless, In Floor, Radiator
Appliances
- Included: Range, Dishwasher, Dryer, Washer, Washer/Dryer, Microwave, Refrigerator
Features
- Ensuite Bath, High Speed Internet
- Flooring: Hardwood, Laminate, Tile
- Basement: Full,Partially Finished
- Has fireplace: Yes
- Fireplace features: Fireplace(s)
Interior area
- Total structure area: 3,503
- Total interior livable area: 3,503 sqft
- Finished area above ground: 2,513
Video & virtual tour
Property
Parking
- Parking features: Detached, Concrete
- Has garage: Yes
- Has uncovered spaces: Yes
- Details: Parking Details(Concrete Driveway With Parking For Multiple Vehicles Plus Detached Single Garage), Garage Details(Detached Single Garage)
Features
- Levels: 2 Storey
- Stories: 2
- Patio & porch: Deck
Lot
- Size: 0.62 Acres
- Features: Landscaped, Wooded, 0.5 to 0.99 Acres, Near Public Transit
Details
- Parcel number: 60657756
- Zoning: R1
- Other equipment: Air Exchanger, No Rental Equipment
Construction
Type & style
- Home type: SingleFamily
- Property subtype: Single Family Residence
Materials
- Shingle Siding, Wood Siding
- Roof: Asphalt
Condition
- New construction: No
- Year built: 1961
Utilities & green energy
- Sewer: Municipal
- Water: Municipal
- Utilities for property: Cable Connected, Electricity Connected, Phone Connected, Electric
Community & HOA
Community
- Features: Golf, Park, Playground, Recreation Center, School Bus Service, Shopping, Marina, Place of Worship, Beach
Location
- Region: Bridgewater
Financial & listing details
- Price per square foot: C$213/sqft
- Tax assessed value: C$262,300
- Price range: C$745K - C$745K
- Date on market: 9/8/2026
- Inclusions: Refrigerator, Range, Dishwasher, Microwave, Washer, Dryer
- Ownership: Freehold
- Electric utility on property: Yes
Price history
| Date | Event | Price |
|---|---|---|
| 9/8/2026 | Listed for sale | C$745,000+218.4%C$213/sqft |
Source:  NSAR #202622619 Report a problem NSAR #202622619 Report a problem | ||
| 3/20/2014 | Sold | C$234,000-22.6%C$67/sqft |
Source: Public Record Report a problem | ||
| 2/14/2013 | Sold | C$302,175C$86/sqft |
Source: Public Record Report a problem | ||
Public tax history
| Year | Property taxes | Tax assessment |
|---|---|---|
| 2019 | -- | C$262,300 |
Climate risks
Neighborhood: B4V
Nearby schools
GreatSchools rating
No schools nearby
We couldn't find any schools near this home.
Schools provided by the listing agent
- Elementary: Bridgewater Elementary School
- Middle: Bridgewater Junior Senior High School
- High: Park View Education Centre
Source: NSAR. This data may not be complete. We recommend contacting the local school district to confirm school assignments for this home.
Similar homes
- C$679,9004 bd3 ba2.5k sqft221 Meldrum Ave, Lunenburg, NS B4V 8V6For Sale
 MLS ID #202622463, Morgan Lunn, EXIT Realty Inter Lake Brokerage. NSAR
 - C$640,0004 bd4 ba2.9k sqft46 Cherry Ln, Bridgewater, NS B4V 3S3For Sale
 MLS ID #202623464, Karsa Melnick, RE/MAX Banner Real Estate (Bridgewater) Brokerage. NSAR
 - C$675,0003 bd2 ba2.2k sqft26 Old Mill Rd, Pleasantville, NS B0R 1G0For Sale
 MLS ID #202622351, Karen Scott, Engel & Volkers (Lunenburg) Brokerage. NSAR
 - C$399,9003 bd3 ba2.7k sqft71 Audrey Dr, Bridgewater, NS B4V 3W9For Sale
 MLS ID #202614338, Matthew Ward, Hants Realty Ltd. Brokerage. NSAR
