Riverfront oasis just outside the charming town of Chester. This 4-bedroom home sits on 3.71 acres bordered by a flowing river, with income potential and space for many interests. The detached heated and wired garage holds all the toys and includes a legal apartment above — currently rented, and equally suited to an artist's or writer's studio. The main level is a showpiece: vaulted ceilings, a soaring wall of windows, and an open-concept layout with a beautiful kitchen overlooking the living area. A propane stove anchors the space, and sunlight pours in across views of the property, pool and river. Two bedrooms and a full bath complete this level — ideal for guests or a home office. The primary suite occupies the upper level with its own private bath. The walkout lower level is currently an in-law suite with a separate entrance, kitchen, living room and utility/storage area — a very functional space with many possibilities. A large wrap-around deck overlooks the private grounds: meandering river, established gardens, chicken coop, pool, surrounding trees and glimpses of Stanford Lake. Two driveways offer parking for multiple vehicles plus room for additional outbuildings. Minutes to downtown Chester — groceries, hardware, NLSC, marina, yacht club, Tancook ferry, community pool, theatre, schools, shopping and dining. SenSea Nordic Spa is just down the road. Downtown Halifax is 45 minutes away.
For sale
C$779,900
182 Stanford Lake Rd, Chester, NS B0J 1J0
4beds
2,600sqft
Single Family Residence
Built in ----
3.71 Acres Lot
$-- Zestimate®
C$300/sqft
C$-- HOA
What's special
Riverfront oasisVaulted ceilingsSoaring wall of windowsOpen-concept layoutPropane stoveEstablished gardensChicken coop
- 33 days
- 195
- 5
Zillow last checked:
Listing updated:
Listed by:
Michael Doyle,
Assist-2-Sell Homeworks Realty Brokerage
Source: NSAR,MLS®#: 202621609 Originating MLS®#: Nova Scotia Association of REALTORS®
Originating MLS®#: Nova Scotia Association of REALTORS®Facts & features
Interior
Bedrooms & bathrooms
- Bedrooms: 4
- Bathrooms: 4
- Full bathrooms: 3
- 1/2 bathrooms: 1
- Main level bedrooms: 2
Bedroom
- Level: Main
- Area: 104.4
- Dimensions: 11.6 x 9
Bedroom 1
- Level: Main
- Area: 111.36
- Dimensions: 11.6 x 9.6
Bedroom 2
- Level: Lower
- Area: 221
- Dimensions: 13 x 17
Dining room
- Level: Main
- Area: 136.88
- Dimensions: 11.8 x 11.6
Kitchen
- Level: Main
- Area: 116
- Dimensions: 11.6 x 10
Living room
- Level: Main
- Area: 230.1
- Dimensions: 17.7 x 13
Heating
- Baseboard, Heat Pump -Ductless, Stove
Appliances
- Included: Electric Oven, Dishwasher, Dryer, Dryer - Electric, Washer, Refrigerator
Features
- Ensuite Bath, Secondary Suite, High Speed Internet
- Flooring: Carpet, Ceramic Tile, Engineered Hardwood, Laminate
- Basement: Full,Finished
Interior area
- Total structure area: 2,600
- Total interior livable area: 2,600 sqft
- Finished area above ground: 1,300
Property
Parking
- Total spaces: 2
- Parking features: Detached, Double, Heated Garage, Wired, Gravel, Parking Spaces(s)
- Garage spaces: 2
- Has uncovered spaces: Yes
- Details: Parking Details(3 Driveways), Garage Details(22 X 24 Detached With Legal Apartment Above)
Features
- Levels: 2 Storey
- Stories: 2
- On waterfront: Yes
- Waterfront features: River Front, Fresh Water
Lot
- Size: 3.71 Acres
- Features: Cleared, Level, 3 to 9.99 Acres
Details
- Parcel number: 60140233
- Zoning: N/A
- Other equipment: No Rental Equipment
Construction
Type & style
- Home type: SingleFamily
- Property subtype: Single Family Residence
Materials
- Vinyl Siding
- Roof: Asphalt
Condition
- New construction: No
Utilities & green energy
- Sewer: Septic Tank
- Water: Drilled Well
- Utilities for property: Cable Connected, Electricity Connected, Phone Connected, Electric, Propane
Community & HOA
Community
- Features: Park, Playground, Shopping, Marina
Location
- Region: Chester
Financial & listing details
- Price per square foot: C$300/sqft
- Tax assessed value: C$302,800
- Price range: C$779.9K - C$779.9K
- Date on market: 8/26/2026
- Inclusions: 3 Fridges, 3 Stoves, 1 Dishwasher, 1 Washer, 1 Dryer
- Ownership: Freehold
- Electric utility on property: Yes
Price history
| Date | Event | Price |
|---|---|---|
| 8/26/2026 | Listed for sale | C$779,900+20%C$300/sqft |
Source:  NSAR #202621609 Report a problem NSAR #202621609 Report a problem | ||
| 2/17/2023 | Listing removed | -- |
Source:  Engel & Volkers Report a problem Engel & Volkers Report a problem | ||
| 2/6/2023 | Contingent | C$650,000C$250/sqft |
Source: Engel & Volkers #202300100 Report a problem | ||
| 1/4/2023 | Listed for sale | C$650,000+118.1%C$250/sqft |
Source: Engel & Volkers #202300100 Report a problem | ||
| 5/1/2014 | Sold | C$298,000C$115/sqft |
Source: Public Record Report a problem | ||
Public tax history
| Year | Property taxes | Tax assessment |
|---|---|---|
| 2019 | -- | C$302,800 |
Climate risks
Neighborhood: B0J
Nearby schools
GreatSchools rating
No schools nearby
We couldn't find any schools near this home.
Schools provided by the listing agent
- Middle: Chester Area Middle School
- High: Forest Heights Community School
Source: NSAR. This data may not be complete. We recommend contacting the local school district to confirm school assignments for this home.
- C$172,8002 bd2 ba1.8k sqft211 Stanford Lake Rd, Chester, NS B0J1J0Off Market
- C$233,20010 bd2 ba4k sqft157 Stanford Lake Rd, Chester, NS B0J1J0Off Market
- C$193,9001 bd1 ba1.4k sqft153 Stanford Lake Rd, Chester, NS B0J1J0Off Market
- C$229,7003 bd2 ba2.3k sqft155 Stanford Lake Rd, Chester, NS B0J1J0Off Market
Similar homes
- C$749,9003 bd3 ba2.8k sqft19 Bond Dr, Chester, NS B0J 1J0For Sale
 MLS ID #202604428, Debra Porter, Royal LePage Atlantic (New Minas) Brokerage. NSAR
 - C$695,0003 bd2 ba1.8k sqft9 Scotch Cove Rd, Chester, NS B0J 1J0For Sale
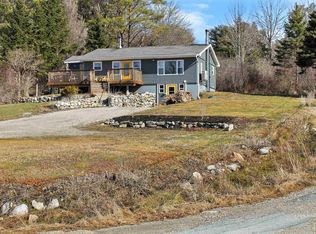 MLS ID #202606029, John Salsbury, UMI Realty Brokerage. NSAR
 - C$674,0003 bd2 ba1.3k sqft87 Prince St, Chester, NS B0J 1J0For Sale
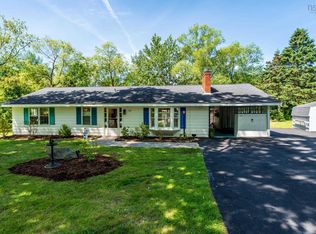 MLS ID #202616126, Lisa Norman, RE/MAX Banner Real Estate (Bridgewater) Brokerage. NSAR
 - C$650,0002 bd2 ba1.7k sqft63 Old Post Rd, East Chester, NS B0J 1J0For Sale
 MLS ID #202618631, Darren Cook, RE/MAX Banner Real Estate (Chester) Brokerage. NSAR
