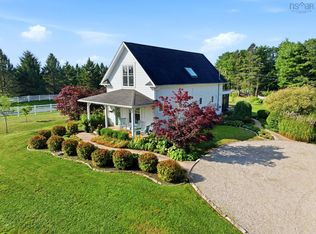
Understated from the roadside yet surrounded by gorgeous perennials and paired with soaring vaulted ceilings inside. Positioned to capture all day sun, the home features a lovely wraparound deck designed for relaxed outdoor entertaining and evening wind-downs overlooking vibrant westward sunsets. Inside, the open-concept layout is anchored by soaring vaulted ceilings and beautifully refinished hardwood floors that seamlessly connect the living, dining, and kitchen areas. With many recent updates that ensure low-maintenance living, this superbly maintained home has a brand new heating system and generator panel as well as new water treatment and septic systems! Located just minutes from Chester Village, the property provides access to local shops, seaside dining, sandy beaches, the Chester Yacht Club, and everyday amenities just 5 minutes away. The home falls directly within the coveted Chester Golf Course membership catchment area, all while offering fast, direct transit access for an effortless 45-minute commute into Halifax.
For sale
C$499,900
349 Highway 14, Robinsons Corner, NS B0J 1J0
3beds
1,896sqft
Single Family Residence
Built in 1998
1.18 Acres Lot
$-- Zestimate®
C$264/sqft
C$-- HOA
What's special
Gorgeous perennialsSoaring vaulted ceilings insideOpen-concept layoutBeautifully refinished hardwood floorsBrand new heating systemGenerator panel
- 81 days
- 67
- 8
Zillow last checked:
Listing updated:
Listed by:
Susan Diamond,
Engel & Volkers (Chester) Brokerage,
Alex Lilley Osende,
Engel & Volkers
Source: NSAR,MLS®#: 202619029 Originating MLS®#: Nova Scotia Association of REALTORS®
Originating MLS®#: Nova Scotia Association of REALTORS®Facts & features
Interior
Bedrooms & bathrooms
- Bedrooms: 3
- Bathrooms: 2
- Full bathrooms: 2
- Main level bathrooms: 1
- Main level bedrooms: 2
Bedroom
- Level: Main
- Area: 138.01
- Dimensions: 13.92 x 9.92
Bedroom 1
- Level: Lower
- Area: 152.06
- Dimensions: 13.42 x 11.33
Bathroom
- Level: Main
- Length: 8.25
Bathroom 1
- Level: Lower
- Length: 10.25
Dining room
- Level: Main
- Area: 108.06
- Dimensions: 9.75 x 11.08
Kitchen
- Level: Main
- Area: 137.81
- Dimensions: 12.25 x 11.25
Living room
- Level: Main
- Area: 501.92
- Dimensions: 26.42 x 19
Heating
- Baseboard, Heat Pump -Ductless
Cooling
- Ductless
Appliances
- Included: Oven, Range, Dishwasher, Microwave
Features
- High Speed Internet, Master Downstairs
- Flooring: Carpet, Hardwood, Tile
- Basement: Full,Partially Finished,Walk-Out Access
Interior area
- Total structure area: 1,896
- Total interior livable area: 1,896 sqft
- Finished area above ground: 1,244
Video & virtual tour
Property
Parking
- Parking features: No Garage, Circular Driveway, Gravel
- Has uncovered spaces: Yes
- Details: Parking Details(Circular Driveway With Fresh Gravel Added.)
Features
- Levels: Two
- Stories: 2
- Patio & porch: Deck
Lot
- Size: 1.18 Acres
- Features: Cleared, Landscaped, Rolling Slope, 1 to 2.99 Acres
Details
- Additional structures: Workshop
- Parcel number: 60506839
- Zoning: MU
- Other equipment: Air Exchanger, No Rental Equipment
Construction
Type & style
- Home type: SingleFamily
- Architectural style: Bungalow
- Property subtype: Single Family Residence
Materials
- Vinyl Siding
- Roof: Asphalt
Condition
- New construction: No
- Year built: 1998
Utilities & green energy
- Sewer: Septic Tank
- Water: Drilled Well
- Utilities for property: Cable Connected, Electricity Connected, Phone Connected, Electric
Community & HOA
Community
- Features: Golf, Park, Recreation Center, School Bus Service, Shopping, Marina, Place of Worship, Beach
Location
- Region: Robinsons Corner
Financial & listing details
- Price per square foot: C$264/sqft
- Price range: C$499.9K - C$499.9K
- Date on market: 7/29/2026
- Inclusions: Kitchen Appliances
- Exclusions: Washer And Dryer, See Exclusions List.
- Ownership: Freehold
- Electric utility on property: Yes
Price history
| Date | Event | Price |
|---|---|---|
| 8/27/2026 | Price change | C$499,900-2.9%C$264/sqft |
Source:  NSAR #202619029 Report a problem NSAR #202619029 Report a problem | ||
| 7/29/2026 | Listed for sale | C$515,000+22.9%C$272/sqft |
Source: NSAR #202619029 Report a problem | ||
| 3/17/2023 | Listing removed | -- |
Source:  Engel & Volkers Report a problem Engel & Volkers Report a problem | ||
| 2/21/2023 | Contingent | C$419,000C$221/sqft |
Source: Engel & Volkers Report a problem | ||
| 2/17/2023 | Listed for sale | C$419,000C$221/sqft |
Source: Engel & Volkers Report a problem | ||
Public tax history
Tax history is unavailable.
Climate risks
Neighborhood: B0J
Nearby schools
GreatSchools rating
No schools nearby
We couldn't find any schools near this home.
Schools provided by the listing agent
- Middle: Chester Area Middle School
- High: Forest Heights Community School
Source: NSAR. This data may not be complete. We recommend contacting the local school district to confirm school assignments for this home.
Similar homes
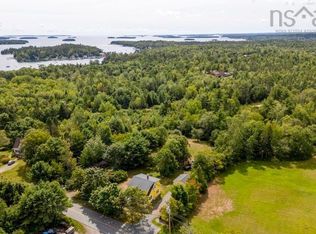
- C$499,9004 bd2 ba1.6k sqft63 Croft Rd, Chester Basin, NS B0J 1K0For Sale
 MLS ID #202616657, Kurt Swinimer, Royal LePage Atlantic Brokerage. NSAR
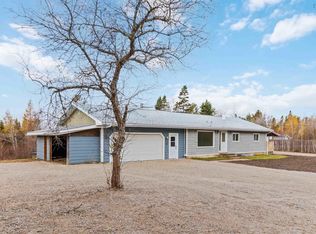
 - C$494,5004 bd2 ba2.4k sqft27 Countway Rd, Chester Basin, NS B0J 1K0For Sale
 MLS ID #202614323, Jonathan David, PG Direct Realty Ltd. Brokerage. NSAR
 - C$594,9003 bd2 ba1.7k sqft3148 Highway 3, East Chester, NS B0J 1J0For Sale
 MLS ID #202612554, Lorena MacDonald, Harbourside Realty Ltd. Brokerage. NSAR
 - C$499,9003 bd2 ba1.3k sqft5324 Highway 329, Blandford, NS B0J 1T0For Sale
 MLS ID #202615466, Susan Diamond, Engel & Volkers (Chester) Brokerage. NSAR
